
BEDS4
BATHS3 full
SQUARE FEET2,100
MLS#PAMC2191212
STATUSACTIVE
PROPERTY TYPEResidential - Single Family
SUBDIVISIONROSLYN
SCHOOLABINGTON
Property Description
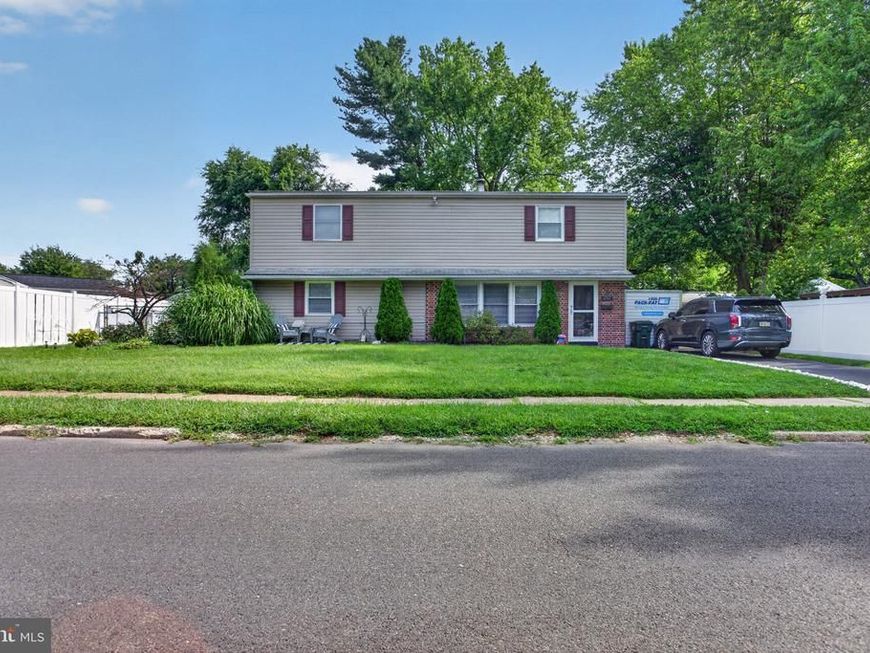
Join us for an Open House on Sunday from 1:00–4:00 PM! Nestled in the desirable Roslyn neighborhood within the Abington School District, this charming residence offers approximately 2,100 square feet of inviting living space on an 8,000-square-foot lot. Recently painted throughout, the home is fresh, welcoming, and ready for you to move right in while adding your own personal style and finishing touches. Inside, you’ll find a comfortable flow between the spacious living areas, making the home ideal for everyday living and entertaining. The well-appointed kitchen provides plenty of room for preparing meals and gathering with loved ones. Four generously sized bedrooms offer comfortable retreats, while three full bathrooms provide added convenience for residents and guests. Additional features include main-floor laundry, a detached garage with extra storage, and ample driveway parking. The expansive backyard offers endless possibilities for outdoor living, whether you envision a garden, patio retreat, entertainment space, or even a future swimming pool, subject to applicable permits and approvals. Enjoy convenient access to some of the area’s best shopping, dining, and fitness options. Willow Grove Park Mall, numerous shopping centers, popular eateries, Planet Fitness, and Wawa are all within approximately a five-minute drive. The property is also conveniently located just 10 to 15 minutes from Philadelphia. Offering space, comfort, convenience, and the opportunity to make it your own, this Roslyn home is ready to welcome its next owner!
Property Features
Property Type: Residential - Single Family
Cooling: Central A/C
Fuel Type: Natural Gas
Garage: 1
Heating: Forced Air
Lot Size: 0.00 Acre(S)
Stories: 2.0
Taxes: $6,277
Year Built: 1952
Feature Descriptions
Additional Structures: Above Grade
Exterior: Aluminum Siding
Lot Dimensions: 0.00 Acre(S)
Municipality: ABINGTON TWP
Number of Rooms: 11
Parking Notes: 3 Total Parking Spaces
Sewer: No Septic System
SQFT Above Finished: 2100
SQFT Total Finished: 2100
Structure Type: Detached
Total Garage/Parking Spaces: 3
Water: Public
Local Schools
School District: ABINGTON
Listed By / Shown By
Listed By
Agency Name: Realty ONE Group Focus
Agency Phone: 4845001681
Shown By
Agent Name: The Gaines Group
Agent Phone: Cell: (410) 804-9600
Agency Title: Berkshire Hathaway HomeServices Homesale Realty

 First American
Estimate Your Payment
Estimated Payment
$ 2,033.42 per month $1,335.34 Principal & Interest $523.08 Property Tax $175.00 Homeowner's Insurance




 Corporate Office - 215 S Centerville Rd. Lancaster, PA 17603
2741 Fernwood Avenue | MLS# PAMC2191212
This single family home located at 2741 Fernwood Avenue, Abington, PA 19001 is currently listed for sale with an asking price of $599,999. This property was built in 1952 and has 4 bedrooms and 3 full baths with 2100 sq. ft. Fernwood Avenue is located in the ROSLYN subdivision within the ABINGTON school district. Search ROSLYN real estate on www.yermangainesteam.com today.