
BEDS3
BATHS3 full 1 partial
SQUARE FEET2,727
MLS#MDAA2151180
STATUSPENDING
PROPERTY TYPEResidential - Townhouse
SUBDIVISIONRIVA TRACE-SUMMER PLACE
SCHOOLANNE ARUNDEL COUNTY PUBLIC SCHOOLS
Property Description
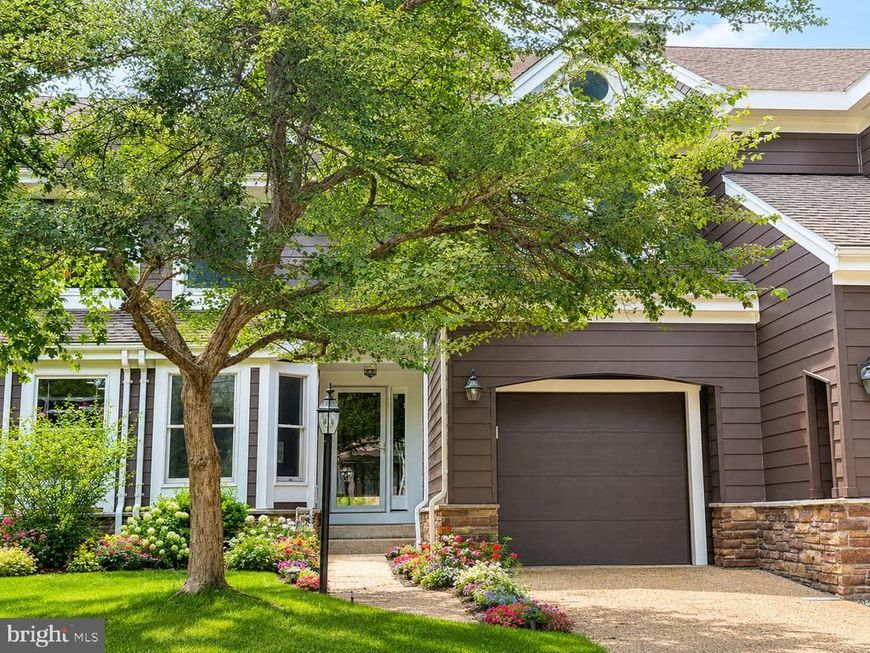
Pristine, freshly painted townhome in the Summer Village section of Riva Trace offers over 2,700 square feet of living space on three finished levels. Ideally positioned on the northeast side of Gingerview Lane, the back of the home opens out to private wooded and winter water views. The living room, screened porch, and primary suite overlook a thick canopy of mature trees leading to the banks of Gingerville Creek. The open floor plan features three bedrooms, three full baths, one half bath, spacious living and dining areas, and two fireplaces. The kitchen offers granite countertops, all-new stainless steel appliances (2026), attractive new tile flooring (2026), and plenty of cabinet storage. Hardwood floors extend throughout the main and upper levels, while the finished walk-out lower level is carpeted (new carpet 2026). The vaulted primary suite features a wood-burning fireplace, a separate sitting area, private deck, generous closet space, and an en-suite bath. The versatile walk-out lower level is ideal as a family room, guest suite, fourth bedroom, home office, or fitness room. The lower level also has a wet bar with a mini refrigerator (2026), full bath, laundry, multiple closets, and a large storage room. Additional improvements include a new HVAC air conditioning system (2025) and an 80 gallon water heater. In 2017, the owner completed extensive exterior and energy-efficiency upgrades including a 40-year roof, replacement skylights and front windows, composite siding and trim, upgraded insulation, and the addition of a thermal break resulting in approximately R-20 wall and R-50 attic insulation. This is an impressively energy-efficient and well-constructed home. Parking is plentiful with an attached one-car garage (new epoxy floor 2026), driveway, and ample guest parking throughout the community. Residents of Riva Trace enjoy amenities including a community dock on Gingerville Creek, kayak racks, tennis courts, walking trails, a playground, and beautifully maintained common grounds. This is an opportunity to own one of the townhomes backing to the woods and creek in this attractive community, just minutes from Historic Annapolis and convenient to Washington, D.C., and Baltimore. Open Houses scheduled for August 8 and 9.
Property Features
Property Type: Residential - Townhouse
Basement: Yes
Basement: Daylight, Full, Full, Interior Access, Outside Entrance, Partially Finished, Walkout Level
Cooling: Central A/C
Fireplaces: 2
Fuel Type: Natural Gas
Garage: 1
Heating: Heat Pump(s)
Home Style: Contemporary
Lot Size: 0.06 Acres
Stories: 3.0
Taxes: $6,029
Year Built: 1988
Feature Descriptions
Additional Structures: Above Grade, Below Grade
Appliances: Built-In Microwave, Built-In Range, Dishwasher, Refrigerator, Stainless Steel Appliances, Washer - Front Loading, Dryer - Front Loading
Exterior: HardiPlank Type
Fireplace: Double Sided, Fireplace - Glass Doors, Gas/Propane, Wood
Flooring: Hardwood, Carpet, Tile/Brick
HOA Fee: $465.00/Semi-Annually
Interior: Central Vacuum, Combination Dining/Living, Floor Plan - Open, Skylight(s), Upgraded Countertops, Wood Floors
Lake Name: Ginger Creek
Lot Dimensions: 0.06 Acre(S)
Parking Features: Concrete Driveway
Parking Notes: 3 Total Parking Spaces
Rooms: Living Room, Dining Room, Sitting Room, Kitchen, Family Room, Breakfast Room, Laundry, Storage Room
Sewer: Public Sewer
Special View Info: Trees/Woods
SQFT Above Finished: 2038
SQFT Below Finished: 689
SQFT Total Finished: 2727
Structure Type: Interior Row/Townhouse
Total Garage/Parking Spaces: 3
Water: Public
Water Access: Private Access, Canoe/Kayak
Windows: Skylights
Local Schools
School District: ANNE ARUNDEL COUNTY PUBLIC SCHOOLS
Listed By / Shown By
Listed By
Agency Name: TTR Sotheby's International Realty
Agency Phone: 4102805600
Shown By
Agent Name: The Gaines Group
Agent Phone: Cell: (410) 804-9600
Agency Title: Berkshire Hathaway HomeServices Homesale Realty

 First American
Estimate Your Payment
Estimated Payment
$ 2,176.38 per month $1,480.00 Principal & Interest $502.42 Property Tax $193.96 Homeowner's Insurance




 Corporate Office - 215 S Centerville Rd. Lancaster, PA 17603
2734 Gingerview Lane | MLS# MDAA2151180
This townhouse located at 2734 Gingerview Lane, Annapolis, MD 21401 is currently listed for sale with an asking price of $665,000. This property was built in 1988 and has 3 bedrooms and 3 full and 1 partial baths with 2727 sq. ft. Gingerview Lane is located in the RIVA TRACE-SUMMER PLACE subdivision within the ANNE ARUNDEL COUNTY PUBLIC SCHOOLS school district. Search RIVA TRACE-SUMMER PLACE real estate on www.yermangainesteam.com today.