
BEDS4
BATHS2 full 1 partial
SQUARE FEET2,412
MLS#PALN2028072
STATUSACTIVE
PROPERTY TYPEResidential - Single Family
SUBDIVISIONORCHARD HILL ESTATES
SCHOOLPALMYRA AREA
Property Description
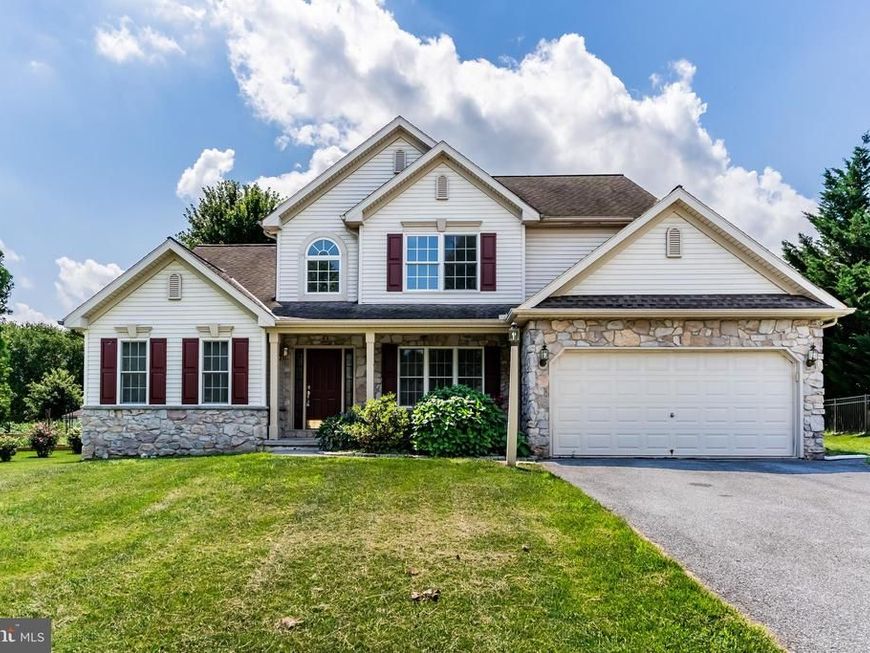
Welcome home to comfort and convenience in the highly desirable Palmyra School District! Nestled on a peaceful street in a quiet neighborhood with NO HOA, this beautifully updated 4-bedroom, 2.5-bath residence is completely move-in ready. Step inside to discover a bright, airy, and versatile floor plan featuring vaulted ceilings, fresh paint, and brand-new carpet throughout. The main level offers exceptional space for both daily living and entertaining, featuring a formal dining room, a second flexible living room, and a cozy primary family area centered around a gas fireplace. At the heart of the home, the open kitchen features ample counter space, seamless sightlines, and a dedicated eat-in area for casual dining. Enjoy true single-level convenience with a spacious first-floor primary en-suite, along with a dedicated first-floor laundry room. Upstairs, you’ll find three additional generously sized bedrooms and a full bath, providing plenty of space for family, guests, or a home office. Need storage or room to grow? The full, waterproofed unfinished basement offers endless potential—ideal for a future rec room, home gym, workshop, or extra living area. Complete with a 2-car garage, this home combines flexible living space, peace of mind, and an unbeatable location close to local amenities, Hershey, and major routes.
Property Features
Property Type: Residential - Single Family
Basement: Yes
Basement: Full, Sump Pump, Unfinished
Cooling: Central A/C
Fireplaces: 1
Fuel Type: Natural Gas
Garage: 2
Heating: Forced Air
Home Style: Traditional
Lot Size: 0.26 Acres
Roof Type: Architectural Shingle
Stories: 2.0
Taxes: $6,885
Year Built: 2000
Feature Descriptions
Accessibility: 32"+ wide Doors
Additional Structures: Above Grade, Below Grade
Appliances: Built-In Microwave, Dishwasher, Dryer, Oven - Self Cleaning, Oven/Range - Gas, Stainless Steel Appliances, Washer
Electric: 200+ Amp Service
Exterior: Stone, Vinyl Siding, Other
Exterior: Exterior Lighting, Gutter System
Fireplace: Gas/Propane
Flooring: Carpet, Ceramic Tile, Vinyl
Interior: Bathroom - Tub Shower, Breakfast Area, Carpet, Dining Area, Entry Level Bedroom, Family Room Off Kitchen, Floor Plan - Traditional, Floor Plan - Open, Kitchen - Eat-In, Kitchen - Table Space, Primary Bath(s), Walk-in Closet(s), Window Treatments
Lot Dimensions: 0.26 Acre(S)
Municipality: PALMYRA BORO
Parking Features: Paved Driveway
Parking Notes: 4 Total Parking Spaces
Rooms: Living Room, Dining Room, Primary Bedroom, Bedroom 2,Bedroom 3,Bedroom 4,Kitchen, Family Room, Foyer, Laundry
Sewer: Public Sewer
SQFT Above Finished: 2412
SQFT Total Finished: 2412
Structure Type: Detached
Total Garage/Parking Spaces: 4
Water: Public
Room Sizes
Bedroom 2: 12 x 12 Level - Upper 1
Bedroom 3: 11 x 12 Level - Upper 1
Bedroom 4: 11 x 12 Level - Upper 1
Primary Bedroom: 15 x 16 Level - Main
Family Room: 18 x 20 Level - Main
Living Room: 12 x 13 Level - Main
Kitchen: 12 x 21 Level - Main
Dining Room: 12 x 12 Level - Main
Laundry: 6 x 7 Level - Main
Foyer: 6 x 10 Level - Main
Local Schools
High School: PALMYRA AREA SENIOR
School District: PALMYRA AREA
Listed By / Shown By
Listed By
Agency Name: Keller Williams Realty
Agency Phone: 7176574700
Shown By
Agent Name: The Gaines Group
Agent Phone: Cell: (410) 804-9600
Agency Title: Berkshire Hathaway HomeServices Homesale Realty

 First American
Estimate Your Payment
Estimated Payment
$ 1,983.15 per month $1,246.09 Principal & Interest $573.75 Property Tax $163.30 Homeowner's Insurance




 Corporate Office - 215 S Centerville Rd. Lancaster, PA 17603
271 Red Haven Road | MLS# PALN2028072
This single family home located at 271 Red Haven Road, Palmyra, PA 17078 is currently listed for sale with an asking price of $559,900. This property was built in 2000 and has 4 bedrooms and 2 full and 1 partial baths with 2412 sq. ft. Red Haven Road is located in the ORCHARD HILL ESTATES subdivision within the PALMYRA AREA school district. Search ORCHARD HILL ESTATES real estate on www.yermangainesteam.com today.