
BEDS3
BATHS2 full 1 partial
SQUARE FEET1,680
MLS#MDAA2154314
STATUSACTIVE
PROPERTY TYPEResidential - Townhouse
SUBDIVISIONVILLAGE OF OLDE MILL
SCHOOLANNE ARUNDEL COUNTY PUBLIC SCHOOLS
Property Description
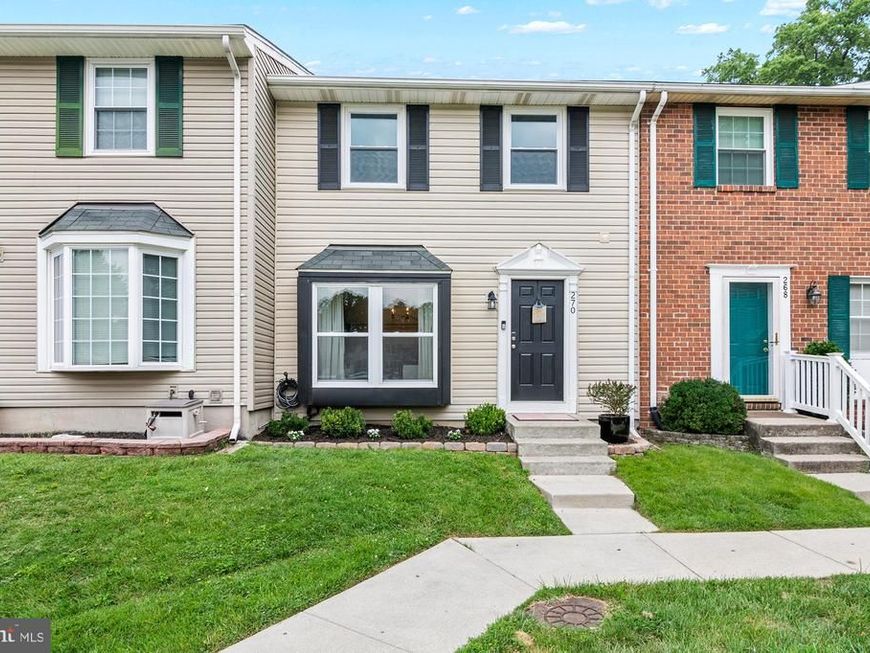
Welcome to 270 Glenda Court, an absolutely gorgeous and meticulously maintained townhome in the Village of Olde Mill! Offering over 1,600 square feet of beautifully finished living space, 3 bedrooms, 2.5 bathrooms, and more than $50,000 in recent improvements, this home has been thoughtfully updated from top to bottom and is truly move-in ready. Step inside to a warm and inviting living area featuring beautiful luxury vinyl plank flooring, which continues throughout the main and upper levels. A conveniently located half bathroom is just off the living space. Continue through the main level and you'll find one of the home's most charming features—a custom built-in bookshelf with additional storage and a dedicated coffee/drink station with beverage refrigerator. The adjacent dining area features beautiful board and batten trim, adding character and style to the space. The well-appointed kitchen offers plenty of cabinetry, granite countertops, and stainless steel appliances and opens directly to the rear deck and yard—the perfect place to enjoy your morning coffee, unwind at the end of the day, or entertain family and friends. Upstairs you'll find three generously sized bedrooms and two full bathrooms. The spacious primary suite has undergone an incredible transformation, including a gorgeous new ensuite bathroom completed in 2026 featuring a walk-in shower. The impressive walk-in primary closet has also been completely upgraded with custom shelving and organization, creating a dream closet with exceptional storage. Two additional well-sized bedrooms share a full bathroom in the hallway. The recently finished lower level adds even more living space and is perfect for movie nights, entertaining, a playroom, home office, or additional family room. Completed in 2025, the space features premium carpeting, a beautifully finished wood-burning fireplace, and new recessed lighting. A dedicated laundry room with newer washer and dryer and plenty of additional storage complete the lower level. Additional improvements include fresh paint throughout all three levels, updated lighting and pendant fixtures, new light switches, dimmers and outlets throughout, updated front and rear landscaping, and more.
Upcoming Open Houses
Open House Saturday August 22nd, 10:00am - 2:00pm
Open House Sunday August 23rd, 1:00pm - 3:00pm
Property Features
Property Type: Residential - Townhouse
Basement: Yes
Basement: Full, Interior Access, Partially Finished, Connecting Stairway
Cooling: Central A/C
Fireplaces: 1
Fuel Type: Electric
Heating: Central
Home Style: Colonial
Roof Type: Shingle
Stories: 3.0
Taxes: $3,330
Year Built: 1977
Feature Descriptions
Additional Structures: Above Grade, Below Grade
Appliances: Dishwasher, Oven/Range - Electric, Range Hood, Refrigerator, Stainless Steel Appliances, Dryer, Washer
Community Amenities: Common Grounds
Condo/Coop Fee: $280.00/Monthly
Exterior: Vinyl Siding, Combination
Exterior: Sidewalks
Fencing: Board, Privacy, Rear
Fireplace: Wood
Flooring: Carpet, Luxury Vinyl Plank
Interior: Bathroom - Tub Shower, Bathroom - Walk-In Shower, Breakfast Area, Built-Ins, Carpet, Crown Moldings, Dining Area, Floor Plan - Open, Formal/Separate Dining Room, Kitchen - Gourmet, Kitchen - Table Space, Primary Bath(s), Recessed Lighting, Upgraded Countertops, Wainscotting, Wood Floors
Sewer: Public Sewer
SQFT Above Finished: 1280
SQFT Below Finished: 400
SQFT Total Finished: 1680
Structure Type: Interior Row/Townhouse
Water: Public
Local Schools
School District: ANNE ARUNDEL COUNTY PUBLIC SCHOOLS
Listed By / Shown By
Listed By
Agency Name: Keller Williams Flagship
Agency Phone: 4107297700
Shown By
Agent Name: The Gaines Group
Agent Phone: Cell: (410) 804-9600
Agency Title: Berkshire Hathaway HomeServices Homesale Realty

 First American
Estimate Your Payment
Estimated Payment
$ 1,258.97 per month $867.75 Principal & Interest $277.50 Property Tax $113.72 Homeowner's Insurance




 Corporate Office - 215 S Centerville Rd. Lancaster, PA 17603
270 Glenda Court | MLS# MDAA2154314
This townhouse located at 270 Glenda Court, Millersville, MD 21108 is currently listed for sale with an asking price of $389,900. This property was built in 1977 and has 3 bedrooms and 2 full and 1 partial baths with 1680 sq. ft. Glenda Court is located in the VILLAGE OF OLDE MILL subdivision within the ANNE ARUNDEL COUNTY PUBLIC SCHOOLS school district. Search VILLAGE OF OLDE MILL real estate on www.yermangainesteam.com today.