
BEDS3
BATHS2 full
SQUARE FEET1,145
MLS#MDCA2029746
STATUSACTIVE
PROPERTY TYPEResidential - Single Family
SCHOOLCALVERT COUNTY PUBLIC SCHOOLS
Property Description
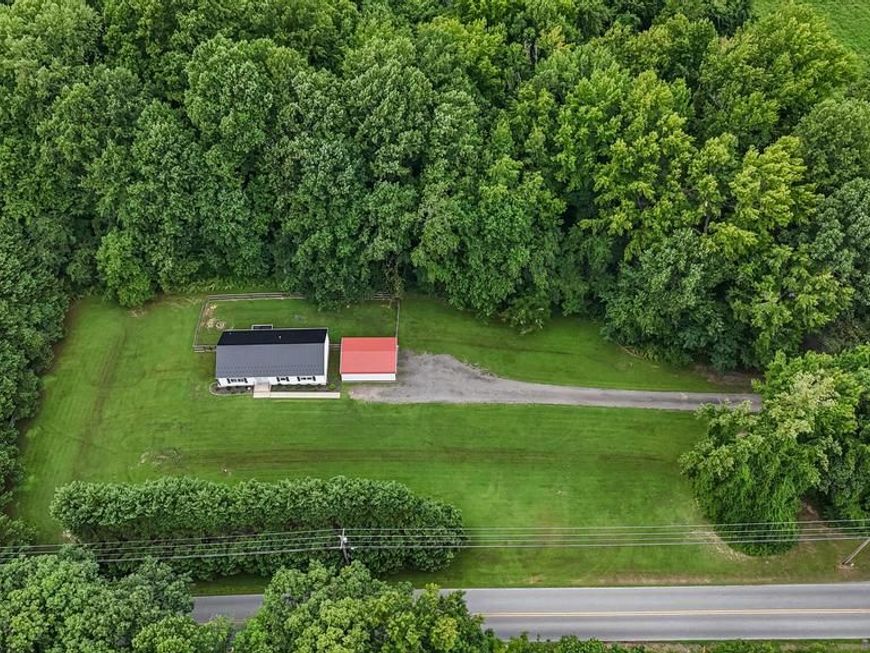
Welcome home to this charming property situated on approximately 1.6 acres with the space and privacy that can be hard to find at this price. The flat, usable yard offers plenty of cleared space to enjoy, along with a fenced-in area, mature trees along the property adding privacy, and room for outdoor entertaining, gardening, pets, or just enjoying your own piece of land. A two-car carport provides additional covered parking, and the property has its own private driveway. Inside, you’ll find a home that has been thoughtfully refreshed with new LVP flooring installed in 2026, fresh paint, updated craftsman trim and more. Some kitchen updates include painted cabinetry, new hardware, and newer appliances. The spacious living room, separate dining room, and generously sized bedrooms provide a comfortable and functional layout. The owner's suite features a large closet and an ensuite bathroom with a new vanity, toilet, and sink. Where the hall bathroom was completed renovated & now features an adorable shiplap wall! Major improvements include a new metal roof in 2024, HVAC replaced in 2024, and a replaced well head. Stinnett Road is where you want to be!
Property Features
Property Type: Residential - Single Family
Cooling: Heat Pump(s)
Fuel Type: Electric
Heating: Heat Pump(s)
Home Style: Ranch/Rambler
Lot Size: 1.63 Acres
Stories: 1.0
Taxes: $2,893
Year Built: 1988
Feature Descriptions
Accessibility: Level Entry - Main
Additional Structures: Above Grade, Below Grade
Exterior: Vinyl Siding
Lot Dimensions: 1.63 Acre(S)
Sewer: Private Septic Tank
SQFT Above Finished: 1145
SQFT Total Finished: 1145
Structure Type: Detached
Water: Well
Local Schools
High School: HUNTINGTOWN
Middle School: PLUM POINT
Elementary School: PLUM POINT
School District: CALVERT COUNTY PUBLIC SCHOOLS
Listed By / Shown By
Listed By
Agency Name: RE/MAX United Real Estate
Agency Phone: 3017024200
Shown By
Agent Name: The Gaines Group
Agent Phone: Cell: (410) 804-9600
Agency Title: Berkshire Hathaway HomeServices Homesale Realty

 First American
Estimate Your Payment
Estimated Payment
$ 1,348.41 per month $979.03 Principal & Interest $241.08 Property Tax $128.30 Homeowner's Insurance




 Corporate Office - 215 S Centerville Rd. Lancaster, PA 17603
2680 Stinnett Road | MLS# MDCA2029746
This single family home located at 2680 Stinnett Road, Huntingtown, MD 20639 is currently listed for sale with an asking price of $439,900. This property was built in 1988 and has 3 bedrooms and 2 full baths with 1145 sq. ft. Stinnett Road is located within the CALVERT COUNTY PUBLIC SCHOOLS school district. Search Huntingtown real estate on www.yermangainesteam.com today.