
BEDS5
BATHS1 full
SQUARE FEET1,334
MLS#MDBC2159792
STATUSACTIVE
PROPERTY TYPEResidential - Single Family
SUBDIVISIONGRAY MANOR
SCHOOLBALTIMORE COUNTY PUBLIC SCHOOLS
Property Description
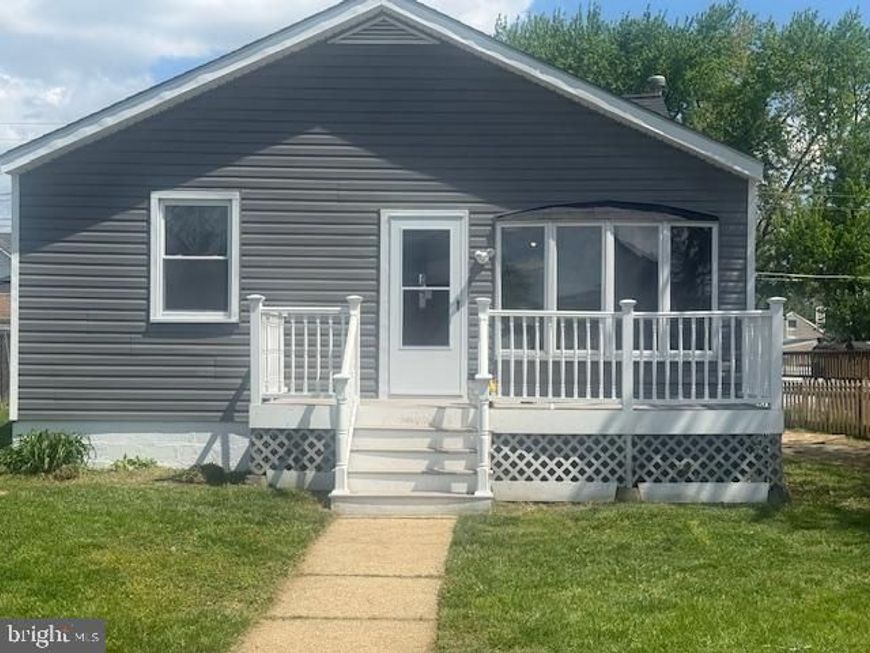
Just Reduced! Just Reduced! Hurry Before This One Is Gone! Welcome to this beautifully renovated 5-bedroom 1-bath detached home in Dundalk! This spacious property features modern updates throughout, including an updated kitchen, fresh finishes, and a bright, functional layout. With 5 nice size bedrooms, there's plenty of room for comfortable living, work, or guests. Enjoy the benefits of a detached home with a sizeable yard perfect for outdoor enjoyment. Conveniently located near shopping, dining. This move in ready home offers both space and value. ALL PHOTO'S HAVE BEEN VIRTUALLY STAGED! SELLER PREFERS TO USE PRECISE TITLE & ESCROW
Property Features
Property Type: Residential - Single Family
Fuel Type: Electric
Heating: Forced Air
Home Style: Cape Cod
Lot Size: 0.19 Acres
Stories: 2.0
Taxes: $2,118
Year Built: 1943
Feature Descriptions
Accessibility: 32"+ wide Doors
Additional Structures: Above Grade, Below Grade
Appliances: Built-In Microwave, Refrigerator, Stove, Washer/Dryer Stacked
Exterior: Block
Interior: Breakfast Area, Ceiling Fan(s), Dining Area, Entry Level Bedroom, Floor Plan - Open, Kitchen - Table Space, Recessed Lighting, Bathroom - Tub Shower
Lot Dimensions: 0.19 Acre(S)
Pet Restrictions: No Pet Restrictions
Sewer: Public Sewer
SQFT Above Finished: 1334
SQFT Total Finished: 1334
Structure Type: Detached
Water: Public
Local Schools
School District: BALTIMORE COUNTY PUBLIC SCHOOLS
Listed By / Shown By
Listed By
Agency Name: RE/MAX Concierge Realty
Agency Phone: 4437768668
Shown By
Agent Name: The Gaines Group
Agent Phone: Cell: (410) 804-9600
Agency Title: Berkshire Hathaway HomeServices Homesale Realty

 First American
Estimate Your Payment
Estimated Payment
$ 931.67 per month $667.67 Principal & Interest $176.50 Property Tax $87.50 Homeowner's Insurance




 Corporate Office - 215 S Centerville Rd. Lancaster, PA 17603
2602 Page Drive | MLS# MDBC2159792
This single family home located at 2602 Page Drive, Baltimore, MD 21222 is currently listed for sale with an asking price of $299,999. This property was built in 1943 and has 5 bedrooms and 1 full baths with 1334 sq. ft. Page Drive is located in the GRAY MANOR subdivision within the BALTIMORE COUNTY PUBLIC SCHOOLS school district. Search GRAY MANOR real estate on www.yermangainesteam.com today.