
BEDS3
BATHS2 full 2 partial
SQUARE FEET1,488
MLS#PAMC2190706
STATUSACTIVE
PROPERTY TYPEResidential - Single Family
SUBDIVISIONSWEET BRIAR
SCHOOLUPPER MERION AREA
Property Description
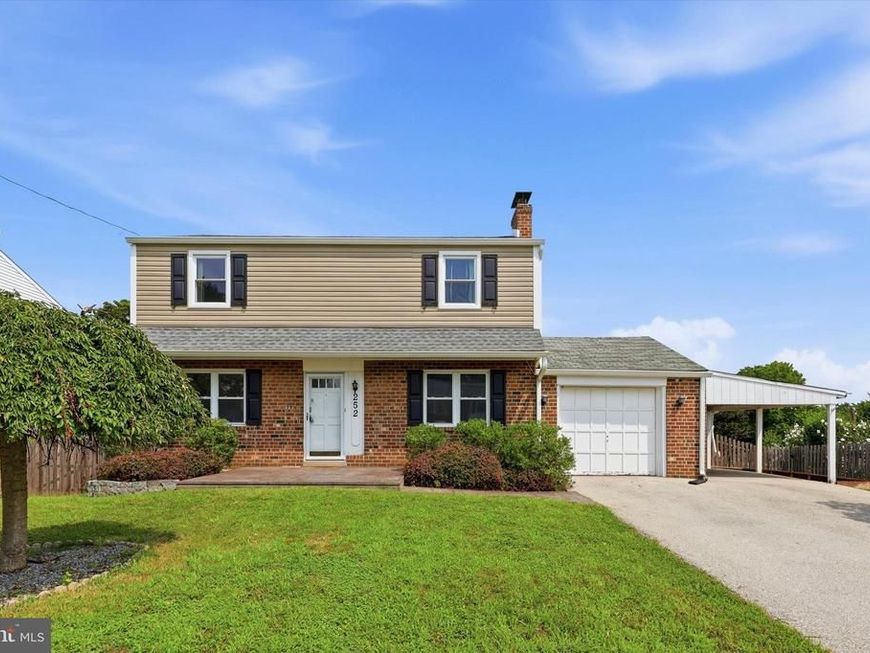
Welcome to 252 W. Beidler Road, a spacious and well-maintained home located in the highly desirable Sweet Briar community within the highly rated Upper Merion School District. This lovely King of Prussia residence offers 3 bedrooms, 2 full baths, and 2 powder rooms, providing plenty of space for comfortable daily living and entertaining. Step inside to discover a bright, sun-filled living room accented by beautiful hardwood flooring that continues throughout the home. The inviting family room features exposed beams, a charming brick gas fireplace, and a large walk-in closet for additional storage. The main level also includes a formal dining room and a full kitchen with gas cooking, dishwasher, tile backsplash, and abundant cabinetry. Adjacent to the family room, you'll find a convenient powder room, pantry, and direct access to the expansive covered deck. Upstairs, the spacious primary suite features an en-suite bathroom and two large walk-in closets. There are two additional generously sized bedrooms, each with ample closet space and a full hall bathroom. A convenient linen closet completes the upper level. The mostly finished basement adds even more living space, featuring a recreation room with a wet bar, a combination laundry and powder room, and a versatile bonus room that can easily serve as a home office, exercise room, playroom, or guest space. This room also provides access to the fenced backyard. The large, low-maintenance composite deck is ideal for entertaining and features a ceiling fan, recessed lighting, and steps leading to the backyard. Additional exterior amenities include a covered side porch, one-car garage, and garden shed. Ideally situated near Heuser Park and Sweet Briar Park, residents can enjoy playgrounds, athletic fields, green space, and walking trails, as well as easy access to Valley Forge National Historical Park. The location is also just minutes from the renowned King of Prussia Mall and King of Prussia Town Center, offering exceptional shopping, dining, entertainment, and year-round community events. Easy Access to Routes 202, 422, I-76 & PA Turnpike. Don't miss this opportunity to own a spacious home in one of King of Prussia's most convenient and sought-after locations.
Property Features
Property Type: Residential - Single Family
Basement: Yes
Basement: Outside Entrance, Partially Finished
Cooling: Central A/C
Fireplaces: 1
Fuel Type: Natural Gas
Garage: 1
Heating: Central
Home Style: Colonial
Lot Size: 0.18 Acres
Stories: 2.0
Taxes: $5,555
Year Built: 1967
Feature Descriptions
Additional Structures: Above Grade, Below Grade
Exterior: Masonry
Exterior: Sidewalks, Exterior Lighting, Outbuilding(s)
Fencing: Wood
Fireplace: Gas/Propane
Flooring: Hardwood
Interior: Attic, Bathroom - Tub Shower, Ceiling Fan(s), Dining Area, Family Room Off Kitchen, Floor Plan - Traditional, Pantry, Walk-in Closet(s), Wood Floors, Bar, Bathroom - Walk-In Shower, Built-Ins, Carpet, Primary Bath(s), Wet/Dry Bar
Lot Dimensions: 0.18 Acre(S)
Municipality: UPPER MERION TWP
Parking Notes: 1 Total Parking Spaces
Rooms: Living Room, Dining Room, Primary Bedroom, Bedroom 2,Kitchen, Family Room, Basement, Bedroom 1,Laundry, Bathroom 2,Bonus Room, Primary Bathroom, Half Bath
Sewer: Public Sewer
SQFT Above Finished: 1488
SQFT Total Finished: 1488
Structure Type: Detached
Total Garage/Parking Spaces: 1
Water: Public
Local Schools
School District: UPPER MERION AREA
Listed By / Shown By
Listed By
Agency Name: Coldwell Banker Realty
Agency Phone: 2156412727
Shown By
Agent Name: The Gaines Group
Agent Phone: Cell: (410) 804-9600
Agency Title: Berkshire Hathaway HomeServices Homesale Realty

 First American
Estimate Your Payment
Estimated Payment
$ 1,784.46 per month $1,168.42 Principal & Interest $462.92 Property Tax $153.13 Homeowner's Insurance




 Corporate Office - 215 S Centerville Rd. Lancaster, PA 17603
252 W Beidler Road | MLS# PAMC2190706
This single family home located at 252 W Beidler Road, King of Prussia, PA 19406 is currently listed for sale with an asking price of $525,000. This property was built in 1967 and has 3 bedrooms and 2 full and 2 partial baths with 1488 sq. ft. W Beidler Road is located in the SWEET BRIAR subdivision within the UPPER MERION AREA school district. Search SWEET BRIAR real estate on www.yermangainesteam.com today.