
BEDS3
BATHS2 full
SQUARE FEET1,520
MLS#PADE2121496
STATUSACTIVE
PROPERTY TYPEResidential - Townhouse
SUBDIVISIONDREXEL PARK GARDEN
SCHOOLUPPER DARBY
Property Description
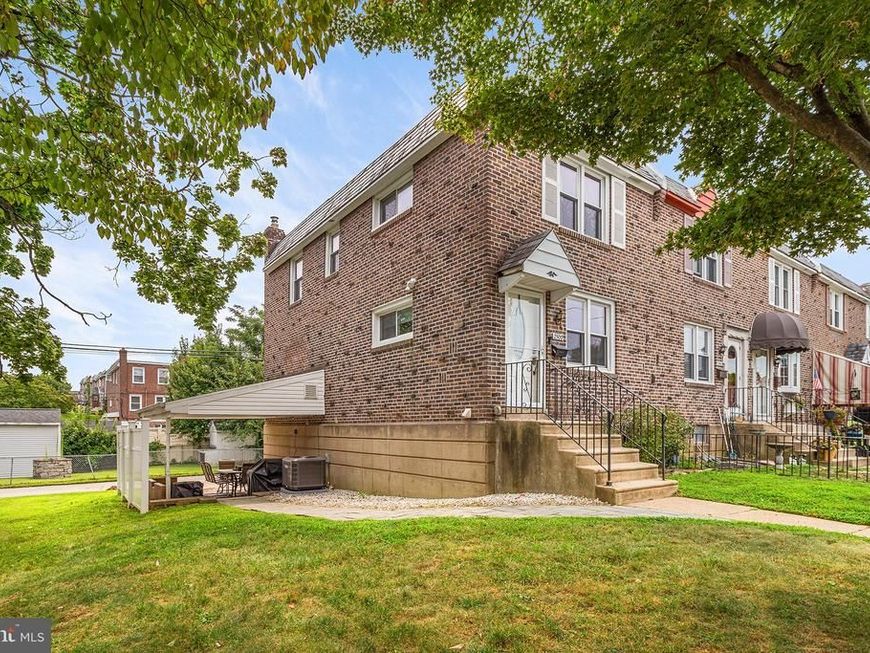
Welcome to 2500 Stoneybrook Ln, a beautiful 3 BD, 2 BA end unit rowhome located in the desirable Drexel Park Garden section of Drexel Hill. Enter the living room with refinished hardwood floors, recessed lighting, neutral colors and ample natural light from energy efficient windows. Hardwood floors continue into the opened up kitchen for modern convenience. The kitchen features maple cabinetry accented with a ceramic tile backsplash, stainless steel appliances and prep space with additional storage and built in shelves. Upstairs are two secondary bedrooms and a larger primary bedroom all with neutral carpets and sharing a recently renovated full bathroom with attractive subway tile accents. Expanded living space in the fully finished, walk-out basement including a full bathroom, laundry and additional storage. One of the many benefits of this end unit home is the ample outdoor space. This property features a covered side patio with extensive hardscaping as well as two parking spots, rare for this area, and a large, fully fenced rear yard with dual storage sheds. Conveniently located near schools, Drexel Gardens Park, Bond Shopping Center and public transportation with an easy commute to Philadelphia, New Jersey and Delaware.
Property Features
Property Type: Residential - Townhouse
Basement: Yes
Basement: Full
Cooling: Central A/C
Fuel Type: Natural Gas
Heating: Forced Air
Home Style: Straight Thru
Lot Size: 0.13 Acres
Stories: 2.0
Taxes: $5,842
Year Built: 1950
Feature Descriptions
Additional Structures: Above Grade, Below Grade
Exterior: Brick
Flooring: Ceramic Tile, Hardwood, Carpet
Lot: Corner, Front Yard, Rear Yard, SideYard(s)
Lot Dimensions: 0.13 Acre(S)
Municipality: UPPER DARBY TWP
Parking Features: Concrete Driveway
Parking Notes: 2 Total Parking Spaces
Rooms: Living Room, Kitchen, Family Room
Sewer: Public Sewer
SQFT Above Finished: 1120
SQFT Below Finished: 400
SQFT Total Finished: 1520
Structure Type: End of Row/Townhouse
Total Garage/Parking Spaces: 2
Water: Public
Local Schools
School District: UPPER DARBY
Listed By / Shown By
Listed By
Agency Name: BHHS Fox & Roach-Media
Agency Phone: 6105663000
Shown By
Agent Name: The Gaines Group
Agent Phone: Cell: (410) 804-9600
Agency Title: Berkshire Hathaway HomeServices Homesale Realty

 First American
Estimate Your Payment
Estimated Payment
$ 1,179.07 per month $612.03 Principal & Interest $486.83 Property Tax $80.21 Homeowner's Insurance




 Corporate Office - 215 S Centerville Rd. Lancaster, PA 17603
2500 Stoneybrook Lane | MLS# PADE2121496
This townhouse located at 2500 Stoneybrook Lane, Drexel Hill, PA 19026 is currently listed for sale with an asking price of $275,000. This property was built in 1950 and has 3 bedrooms and 2 full baths with 1520 sq. ft. Stoneybrook Lane is located in the DREXEL PARK GARDEN subdivision within the UPPER DARBY school district. Search DREXEL PARK GARDEN real estate on www.yermangainesteam.com today.