
BEDS3
BATHS3 full 1 partial
SQUARE FEET1,920
MLS#MDBC2168826
STATUSACTIVE UNDER CONTRACT
PROPERTY TYPEResidential - Townhouse
SUBDIVISIONCHAPEL HILL
SCHOOLBALTIMORE COUNTY PUBLIC SCHOOLS
Property Description
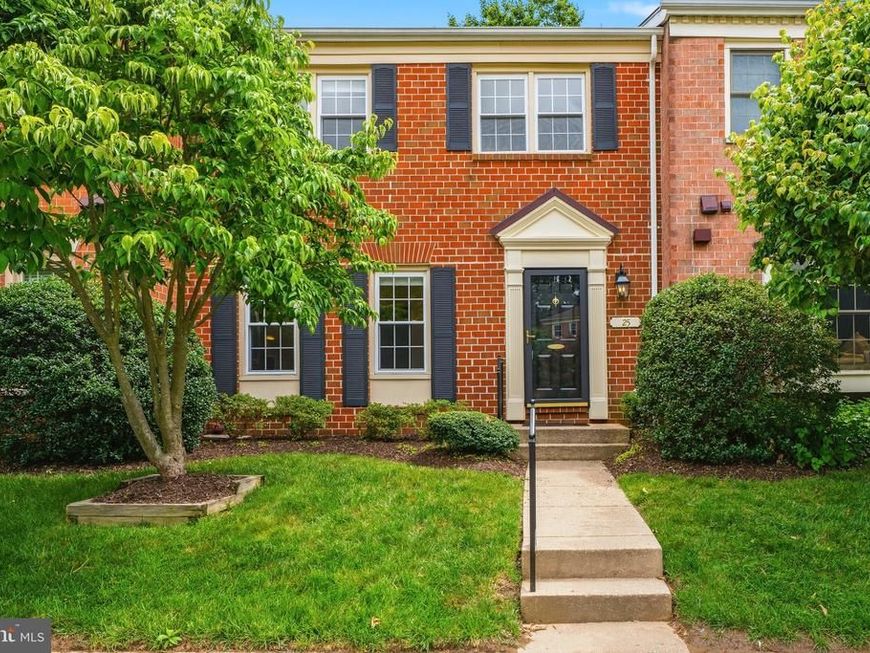
Discover the Charm of this Beautifully well maintained 3 Bedroom & 3.5 Bath home in the desired neighborhood of Chapel Hill situated on a quiet court** Enjoy your morning coffee overlooking serene, wooded area from your deck or patio. The traditional floor plan boasts generous size rooms featuring 2 Wood burning Fireplaces, Brand New Carpet and Freshly Painted throughout (6/2026), Stainless Steel Appliances, Dining Room w/ Built-ins, recessed lighting and Crown & Chair Moldings. Major updates include HVAC (2019) w/Pipco Warranty * Architectural Shingle Roof replaced (2016) * Hot Water Heater (2023) * Walk out Lower Level is equipped with Large family room, updated full bath and huge storage room that could be a 4th bedroom if needed. Not to forget there is laundry hook up ready to go on main level if desired. Enhance your lifestyle by having an association to take care of the lawn, common areas, & snow removal as well as conveniently having 2 assigned parking spots right out your front door. Don't miss the opportunity to make this Wonderview Home Yours!!!
Property Features
Property Type: Residential - Townhouse
Basement: Yes
Basement: Daylight, Full, Heated, Improved, Walkout Level, Fully Finished, Sump Pump
Cooling: Ceiling Fan(s), Central A/C
Fireplaces: 2
Fuel Type: Electric
Heating: Heat Pump(s)
Home Style: Traditional
Lot Size: 0.04 Acres
Roof Type: Architectural Shingle
Stories: 3.0
Taxes: $4,112
Year Built: 1983
Feature Descriptions
Additional Structures: Above Grade, Below Grade
Appliances: Oven/Range - Electric, Refrigerator, Dishwasher, Disposal, Dryer, Icemaker, Washer
Community Amenities: Tot Lots/Playground, Reserved/Assigned Parking
Exterior: Brick
Exterior: Sidewalks, Exterior Lighting
Fencing: Partially
Fireplace: Wood, Mantel(s)
Flooring: Carpet, Wood, Ceramic Tile
HOA Fee: $265.00/Monthly
Interior: Floor Plan - Traditional, Kitchen - Table Space, Recessed Lighting, Built-Ins, Carpet, Crown Moldings, Ceiling Fan(s)
Lot Dimensions: 0.04 Acre(S)
Parking Features: Assigned
Pet Restrictions: Dogs OK, Cats OK
Rooms: Living Room, Dining Room, Primary Bedroom, Bedroom 2,Bedroom 3,Kitchen, Family Room, Foyer, Laundry, Storage Room, Bathroom 2,Bathroom 3,Primary Bathroom, Half Bath
Sewer: Public Sewer
Special View Info: Trees/Woods
SQFT Above Finished: 1920
SQFT Total Finished: 1920
Structure Type: Interior Row/Townhouse
Utilities: Under Ground
Water: Public
Windows: Screens, Replacement
Local Schools
School District: BALTIMORE COUNTY PUBLIC SCHOOLS
Listed By / Shown By
Listed By
Agency Name: Long & Foster Real Estate, Inc.
Agency Phone: 4104530500
Shown By
Agent Name: The Gaines Group
Agent Phone: Cell: (410) 804-9600
Agency Title: Berkshire Hathaway HomeServices Homesale Realty

 First American
Estimate Your Payment
Estimated Payment
$ 1,488.01 per month $1,012.63 Principal & Interest $342.67 Property Tax $132.71 Homeowner's Insurance




 Corporate Office - 215 S Centerville Rd. Lancaster, PA 17603
25 Wonderview Court | MLS# MDBC2168826
This townhouse located at 25 Wonderview Court, Lutherville Timonium, MD 21093 is currently listed for sale with an asking price of $455,000. This property was built in 1983 and has 3 bedrooms and 3 full and 1 partial baths with 1920 sq. ft. Wonderview Court is located in the CHAPEL HILL subdivision within the BALTIMORE COUNTY PUBLIC SCHOOLS school district. Search CHAPEL HILL real estate on www.yermangainesteam.com today.