
BEDS3
BATHS2 full 1 partial
SQUARE FEET1,688
MLS#PAAD2025298
STATUSACTIVE
PROPERTY TYPEResidential - Single Family
SCHOOLCONEWAGO VALLEY
Property Description
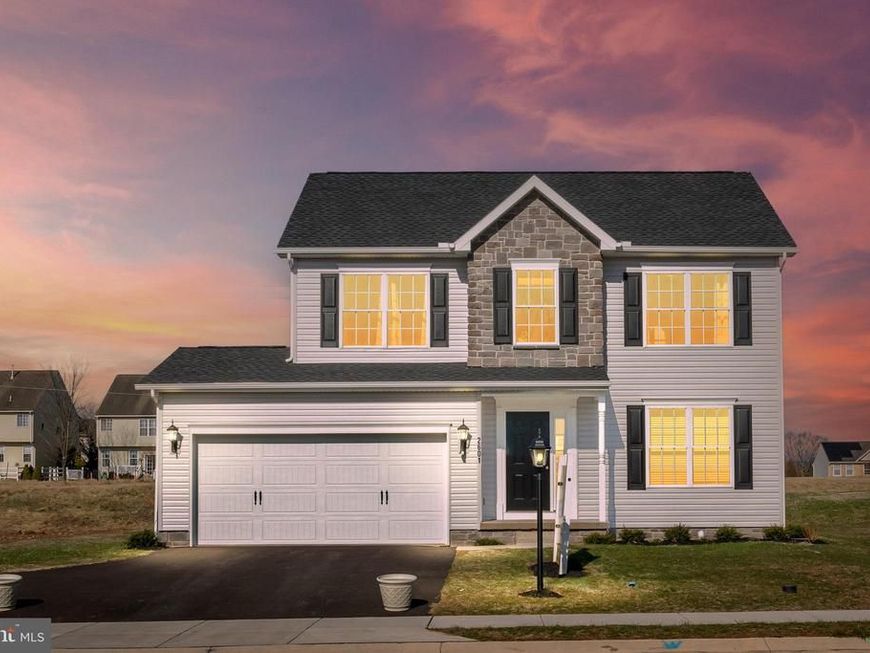
NOW SELLING !!! ASKED ABOUT THE $10,000 INCENTIVEW....Beautiful 3-bedroom, 2½-bath home featuring a 2-car garage and a spacious, open-concept layout. The kitchen flows seamlessly into the family room and offers upgraded granite countertops, a large center island, and plenty of space for entertaining. A separate dining room provides an inviting setting for meals and gatherings. The spacious owner’s suite features a walk-in closet and a private owner’s bathroom with a separate shower and relaxing soaking tub. THIS A TO- BE- BUILT! "Similar Photos"
Property Features
Property Type: Residential - Single Family
Basement: Yes
Basement: Connecting Stairway, Sump Pump, Unfinished, Poured Concrete
Cooling: Central A/C
Fuel Type: Natural Gas
Garage: 2
Heating: 90% Forced Air
Home Style: Colonial
Lot Size: 0.24 Acres
Roof Type: Architectural Shingle
Stories: 2.0
Taxes: $0
Year Built: 2026
Feature Descriptions
Accessibility: 32"+ wide Doors
Additional Structures: Above Grade
Appliances: Dishwasher, Disposal, Microwave, Oven/Range - Electric, Washer/Dryer Hookups Only, Water Heater - Tankless
Electric: 200+ Amp Service
Exterior: Batts Insulation, Blown-In Insulation, Stick Built, V
Exterior: Flood Lights, Exterior Lighting
Flooring: Carpet, Luxury Vinyl Plank, Vinyl
HOA Fee: $806.00/Annually
Interior: Bathroom - Soaking Tub, Bathroom - Stall Shower, Dining Area, Family Room Off Kitchen, Floor Plan - Open, Kitchen - Island, Upgraded Countertops, Walk-in Closet(s)
Lot Dimensions: 0.24 Acre(S)
Municipality: ABBOTTSTOWN BORO
Parking Features: Asphalt Driveway
Parking Notes: 2 Total Parking Spaces
Rooms: Dining Room, Primary Bedroom, Bedroom 2,Bedroom 3,Kitchen, Family Room, Basement, Foyer, Primary Bathroom, Full Bath, Half Bath
Sewer: Public Septic
SQFT Above Finished: 1688
SQFT Total Finished: 1688
Structure Type: Detached
Total Garage/Parking Spaces: 2
Utilities: Natural Gas Available, Electric Available, Cable TV Available, Sewer Available, Water Available
Water: Public
Windows: Low-E, Screens
Room Sizes
Primary Bedroom: 13 x 18 Level - Upper 1
Primary Bathroom: 8 x 12 Level - Upper 1
Bedroom 2: 10 x 11 Level - Upper 1
Bedroom 3: 11 x 12 Level - Upper 1
Full Bath: 5 x 9 Level - Upper 1
Dining Room: 10 x 11 Level - Main
Family Room: 13 x 18 Level - Main
Half Bath: 3 x 6 Level - Main
Kitchen: 13 x 15 Level - Main
Local Schools
High School: NEW OXFORD
Middle School: NEW OXFORD
Elementary School: NEW OXFORD
School District: CONEWAGO VALLEY
Listed By / Shown By
Listed By
Agency Name: Joseph A Myers Real Estate, Inc.
Agency Phone: 7176322067
Shown By
Agent Name: The Gaines Group
Agent Phone: Cell: (410) 804-9600
Agency Title: Berkshire Hathaway HomeServices Homesale Realty

 First American
Estimate Your Payment
Estimated Payment
$ 933.64 per month $825.46 Principal & Interest $0.00 Property Tax (data not provided by mls) $108.18 Homeowner's Insurance




 Corporate Office - 215 S Centerville Rd. Lancaster, PA 17603
25 Lillich , Unit 3 | MLS# PAAD2025298
This single family home located at 25 Lillich , Unit 3, Abbottstown, PA 17301 is currently listed for sale with an asking price of $370,900. This property was built in 2026 and has 3 bedrooms and 2 full and 1 partial baths with 1688 sq. ft. Lillich , Unit 3 is located within the CONEWAGO VALLEY school district. Search Abbottstown real estate on www.yermangainesteam.com today.