
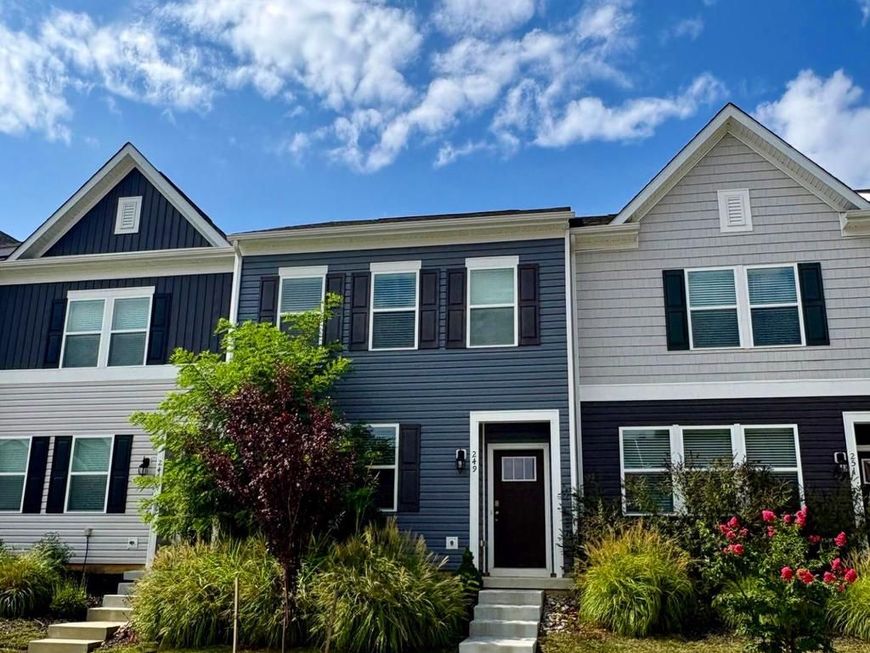
BEDS3
BATHS2 full 1 partial
SQUARE FEET1,420
MLS#MDKE2006972
STATUSACTIVE
PROPERTY TYPEResidential - Townhouse
SUBDIVISIONTHE VILLAGE OF CHESTERTOWN
SCHOOLKENT COUNTY PUBLIC SCHOOLS
Property Description
Professional Pictures Coming Soon! Fantastic opportunity to own a beautifully maintained 3-bedroom, 2.5-bath townhome in The Village of Chestertown, offered at a price that is - below market value! Only 3 years young and in excellent condition, this home offers the benefits of newer construction. Conveniently located with an easy commute to Route 301 and just around the corner from the newer YMCA. Enjoy all that Chestertown has to offer, from its charming small-town atmosphere and wonderful restaurants to artistic venues, community events, and Washington College. A must-see for buyers looking for a newer home, excellent condition, and exceptional value in a great location!
Property Features
Property Type: Residential - Townhouse
Cooling: Central A/C
Fuel Type: Electric
Heating: Heat Pump(s)
Home Style: Contemporary
Lot Size: 0.04 Acres
Roof Type: Architectural Shingle
Stories: 2.0
Taxes: $3,528
Year Built: 2023
Feature Descriptions
Accessibility: 2+ Access Exits
Additional Structures: Above Grade, Below Grade
Appliances: Built-In Microwave, Dishwasher, Disposal, Dryer, Dryer - Electric, Oven/Range - Electric, Refrigerator, Stainless Steel Appliances, Washer
Exterior: Vinyl Siding
HOA Fee: $210.00/Quarterly
Interior: Bathroom - Walk-In Shower, Breakfast Area, Carpet, Combination Dining/Living, Combination Kitchen/Dining, Floor Plan - Open, Primary Bath(s), Recessed Lighting, Sprinkler System, Window Treatments
Lot Dimensions: 0.04 Acre(S)
Sewer: Public Sewer
SQFT Above Finished: 1420
SQFT Total Finished: 1420
Structure Type: Interior Row/Townhouse
Water: Public
Local Schools
School District: KENT COUNTY PUBLIC SCHOOLS
Listed By / Shown By
Listed By
Agency Name: Cross Street Realtors LLC
Agency Phone: 4107783779
Shown By
Agent Name: The Gaines Group
Agent Phone: Cell: (410) 804-9600
Agency Title: Berkshire Hathaway HomeServices Homesale Realty

 First American
Estimate Your Payment
Estimated Payment
$ 948.23 per month $578.42 Principal & Interest $294.00 Property Tax $75.80 Homeowner's Insurance




 Corporate Office - 215 S Centerville Rd. Lancaster, PA 17603
249 Island Lark Way | MLS# MDKE2006972
This townhouse located at 249 Island Lark Way, Chestertown, MD 21620 is currently listed for sale with an asking price of $259,900. This property was built in 2023 and has 3 bedrooms and 2 full and 1 partial baths with 1420 sq. ft. Island Lark Way is located in the THE VILLAGE OF CHESTERTOWN subdivision within the KENT COUNTY PUBLIC SCHOOLS school district. Search THE VILLAGE OF CHESTERTOWN real estate on www.yermangainesteam.com today.