
BEDS5
BATHS3 full
SQUARE FEET3,995
MLS#PACT2133536
STATUSACTIVE
PROPERTY TYPEResidential - Single Family
SCHOOLOWEN J ROBERTS
Property Description
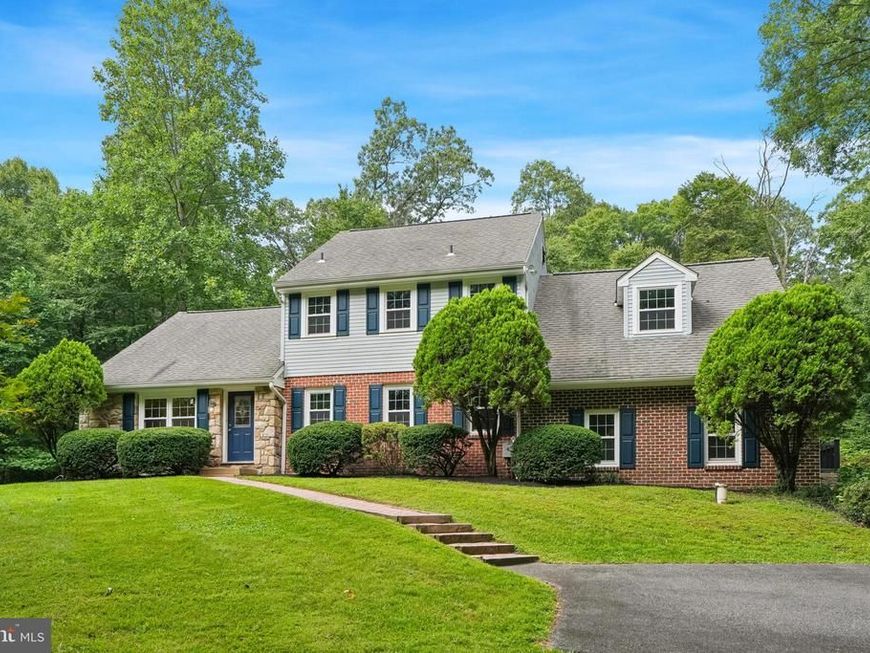
Set on more than 3.5 private wooded acres just minutes from the shops, dining, and natural beauty of St. Peters Village, 2435 St. Peters Road offers a unique blend of privacy, flexibility, and everyday comfort in the Owen J. Roberts School District. With nearly 4,000 square feet, 5 bedrooms, and 3 full bathrooms, the home offers a layout that easily adapts to a variety of lifestyles. Hardwood and porcelain plank flooring, recessed lighting, and abundant natural light create a warm and inviting atmosphere throughout. The renovated kitchen features stainless steel appliances, generous cabinetry, and ample granite counter space and opens seamlessly into the expansive great room with cathedral ceilings. Anchored by a fireplace and wood-burning stove, this inviting space is filled with natural light and serves as the heart of the home for both everyday living and entertaining. An additional bonus living area offers even more flexibility for relaxing, gathering, or recreation. The first-floor bedroom includes an en-suite bath and is well-suited for guests, multigenerational living, office space, or use as a primary suite. Outside, the setting is peaceful and secluded, with mature trees surrounding the property. Whether enjoying quiet mornings outdoors, entertaining friends and family, or exploring the nearby trails, parks, and charm of St. Peters Village, the property offers a lifestyle that feels private and connected to nature while still remaining convenient to everyday amenities. Additional features include a full basement with excellent storage and future potential, 3-zone heating, central air, updated windows, and an attached 2-car garage. The seller’s business plans changed, prompting a move unrelated to the home, creating a fantastic opportunity for the next owner. Don’t miss the chance to enjoy space, privacy, and flexibility in one of Chester County’s most scenic settings.
Property Features
Property Type: Residential - Single Family
Basement: Yes
Basement: Full, Unfinished
Cooling: Central A/C
Fireplaces: 2
Fuel Type: Electric, Propane - Owned
Garage: 2
Heating: Forced Air, Heat Pump(s)
Home Style: Colonial
Lot Size: 3.65 Acres
Stories: 2.0
Taxes: $13,938
Year Built: 1979
Feature Descriptions
Additional Structures: Above Grade, Below Grade
Exterior: Brick
Flooring: Ceramic Tile, Hardwood
Interior: Attic, Bathroom - Jetted Tub, Bathroom - Soaking Tub, Bathroom - Stall Shower, Bathroom - Tub Shower, Bathroom - Walk-In Shower, Breakfast Area, Built-Ins, Dining Area, Entry Level Bedroom, Family Room Off Kitchen, Exposed Beams, Floor Plan - Open, Kitchen - Gourmet, Pantry, Primary Bath(s), Recessed Lighting, Skylight(s), Upgraded Countertops, Walk-in Closet(s), Wood Floors
Lot Dimensions: 3.65 Acre(S)
Municipality: WARWICK TWP
Parking Notes: 8 Total Parking Spaces
Sewer: On Site Septic
Special View Info: Trees/Woods
SQFT Above Finished: 3995
SQFT Total Finished: 3995
Structure Type: Detached
Total Garage/Parking Spaces: 8
Water: Well
Local Schools
School District: OWEN J ROBERTS
Listed By / Shown By
Listed By
Agency Name: Compass Pennsylvania, LLC
Agency Phone: 2674358015
Shown By
Agent Name: The Gaines Group
Agent Phone: Cell: (410) 804-9600
Agency Title: Berkshire Hathaway HomeServices Homesale Realty

 First American
Estimate Your Payment
Estimated Payment
$ 3,175.29 per month $1,780.45 Principal & Interest $1,161.50 Property Tax $233.33 Homeowner's Insurance




 Corporate Office - 215 S Centerville Rd. Lancaster, PA 17603
2435 Saint Peters Road | MLS# PACT2133536
This single family home located at 2435 Saint Peters Road , Pottstown, PA 19465 is currently listed for sale with an asking price of $800,000. This property was built in 1979 and has 5 bedrooms and 3 full baths with 3995 sq. ft. Saint Peters Road is located within the OWEN J ROBERTS school district. Search Pottstown real estate on www.yermangainesteam.com today.