
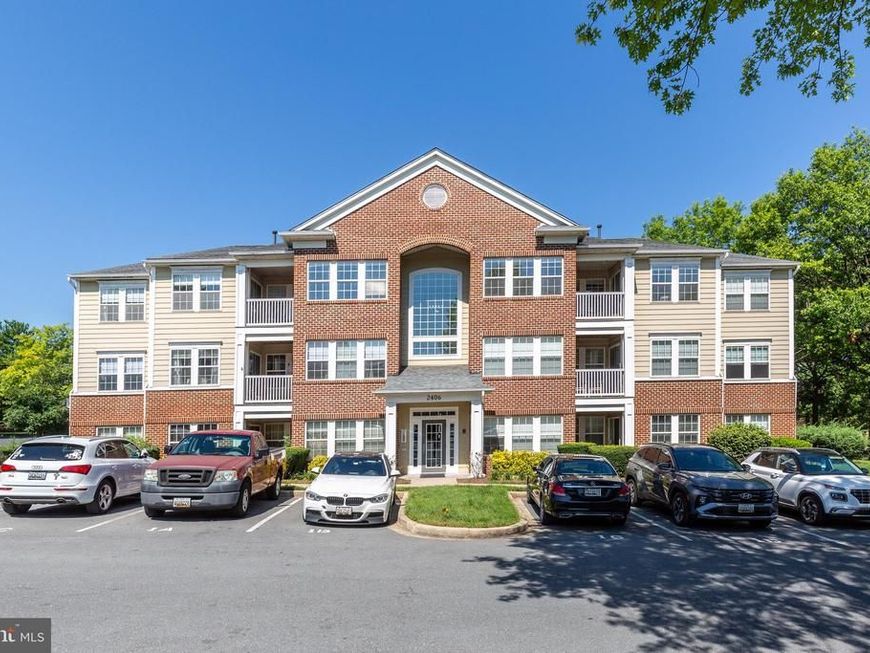
BEDS2
BATHS2 full
SQUARE FEET1,058
MLS#MDFR2087964
STATUSCOMING SOON
PROPERTY TYPEResidential - Condominium
SUBDIVISIONLAKETREE
SCHOOLFREDERICK COUNTY PUBLIC SCHOOLS
Property Description
Welcome to this spacious 2-bedroom, 2-bathroom condo in the sought-after Whittier community! Say goodbye to lawn mowing and shoveling snow and hello to low-maintenance, resort-style living. Located in a secure building, this condo offers access to an incredible array of amenities, including 4 pools, tennis courts, walking trails, a scenic lake, and nearby shopping. All this, just minutes from downtown Frederick and major commuter routes. Note: HVAC approx 6 years young. Water & Sewer included in condo fees. 1 reserved parking spot. Don’t miss your opportunity to enjoy the Whittier lifestyle—schedule your showing today!
Property Features
Property Type: Residential - Condominium
Cooling: Central A/C
Fuel Type: Natural Gas
Heating: Forced Air
Stories: 1.0
Taxes: $3,833
Year Built: 1994
Feature Descriptions
Additional Structures: Above Grade, Below Grade
Appliances: Dishwasher, Disposal, Microwave, Oven/Range - Electric, Refrigerator, Washer, Dryer
Building Name: LAKETREE
Community Amenities: Basketball Courts, Common Grounds, Jog/Walk Path, Pool - Outdoor, Tennis Courts, Tot Lots/Playground, Water/Lake Privileges
Condo/Coop Fee: $315.00/Monthly
Exterior: Combination, Brick
HOA Fee: $409.00/Annually
Interior: Kitchen - Galley, Dining Area, Window Treatments, Primary Bath(s), Floor Plan - Open
Municipality: Frederick City
Parking Features: Assigned
Pet Restrictions: Dogs OK, Cats OK, Number Limit, Size/Weight Restriction
Rooms: Living Room, Dining Room, Primary Bedroom, Bedroom 2,Kitchen, Foyer, Bathroom 2,Primary Bathroom
Sewer: Public Sewer
SQFT Above Finished: 1058
SQFT Total Finished: 1058
Structure Type: Unit/Flat/Apartment
Units: 1
Water: Public
Windows: Vinyl Clad
Local Schools
High School: FREDERICK
Middle School: WEST FREDERICK
Elementary School: WHITTIER
School District: FREDERICK COUNTY PUBLIC SCHOOLS
Listed By / Shown By
Listed By
Agency Name: Keller Williams Realty Centre
Agency Phone: 2403096000
Shown By
Agent Name: The Gaines Group
Agent Phone: Cell: (410) 804-9600
Agency Title: Berkshire Hathaway HomeServices Homesale Realty

 First American
Estimate Your Payment
Estimated Payment
$ 961.31 per month $567.52 Principal & Interest $319.42 Property Tax $74.38 Homeowner's Insurance




 Corporate Office - 215 S Centerville Rd. Lancaster, PA 17603
2406 Dominion Drive , Unit 2A | MLS# MDFR2087964
This condo located at 2406 Dominion Drive , Unit 2A, Frederick, MD 21702 is currently listed for sale with an asking price of $255,000. This property was built in 1994 and has 2 bedrooms and 2 full baths with 1058 sq. ft. Dominion Drive , Unit 2A is located in the LAKETREE subdivision within the FREDERICK COUNTY PUBLIC SCHOOLS school district. Search LAKETREE real estate on www.yermangainesteam.com today.