
BEDS2
BATHS1 full 1 partial
SQUARE FEET1,080
MLS#PAMC2191066
STATUSACTIVE
PROPERTY TYPEResidential - Townhouse
SUBDIVISIONFORDS EDGE
SCHOOLSPRING-FORD AREA
Property Description
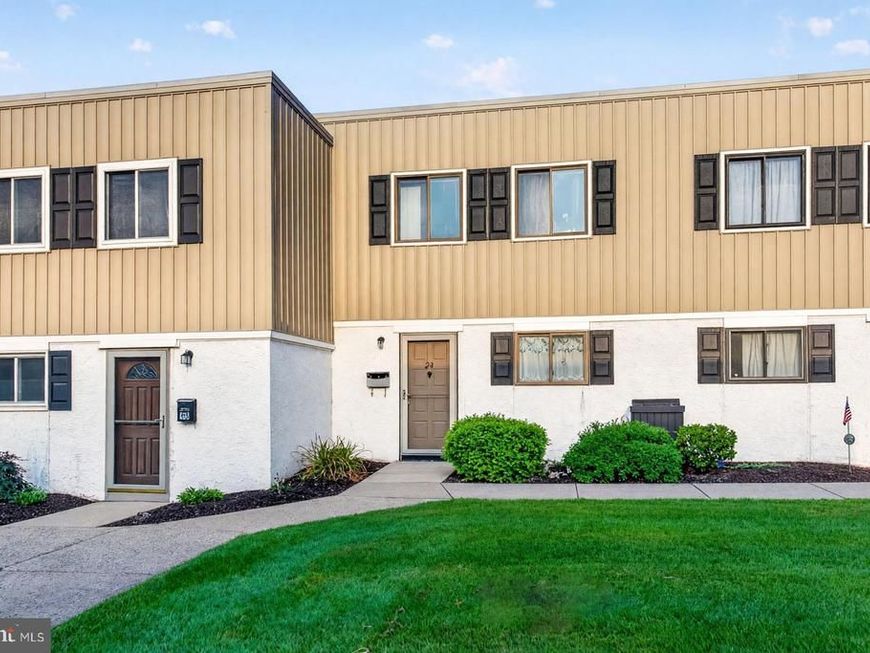
Opportunity awaits in the highly desirable Spring-Ford School District! This 2-bedroom condo offers a fantastic opportunity to get into a sought-after school district and create a home that reflects your own style and vision. With some TLC, this property has the potential to build sweat equity and make it your own. The main level offers a comfortable living space, kitchen, half bathroom and convenient first-floor laundry area. Upstairs, you'll find two bedrooms and a full bathroom, providing a private and functional living space. Step outside to the patio, which backs to open space, offering a pleasant setting to relax and enjoy the outdoors. Enjoy the ease of low-maintenance living, with the association handling exterior maintenance so you can spend less time worrying about upkeep. The location is convenient to the Spring-Ford school campus, shopping, dining, major roadways, and everyday amenities. The owner has one dedicated parking space, with additional overflow parking available. Whether you're a first-time buyer, looking to get into the desirable Spring-Ford School District, or searching for a property where you can add your own touches and build equity, this condo is ready for its next chapter. Bring your vision and discover the possibilities! Owners gets 2 parking tags and one assigned spot with one for overflow parking.
Property Features
Property Type: Residential - Townhouse
Cooling: Central A/C
Fuel Type: Electric
Heating: Forced Air
Home Style: Colonial
Stories: 2.0
Taxes: $2,476
Year Built: 1973
Feature Descriptions
Additional Structures: Above Grade
Appliances: Built-In Range, Oven - Self Cleaning, Dishwasher, Disposal
Condo/Coop Fee: $265.00/Monthly
Electric: 100 Amp Service, Circuit Breakers
Exterior: Vinyl Siding, Stucco
Exterior: Sidewalks, Street Lights, Exterior Lighting
Interior: Ceiling Fan(s), Bathroom - Tub Shower, Kitchen - Galley
Lot: Backs - Open Common Area
Municipality: UPPER PROVIDENCE TWP
Parking Features: Assigned, Paved Parking
Pet Restrictions: Number Limit
Rooms: Living Room, Dining Room, Primary Bedroom, Kitchen, Bedroom 1
Sewer: Public Sewer
Special View Info: Courtyard
SQFT Above Finished: 1080
SQFT Total Finished: 1080
Structure Type: Interior Row/Townhouse
Utilities: Cable TV
Water: Public
Room Sizes
Bedroom 1: 10 x 14 Level - Upper 1
Primary Bedroom: 13 x 15 Level - Upper 1
Dining Room: 10 x 11 Level - Main
Living Room: 11 x 16 Level - Main
Local Schools
High School: SPRING-FORD SENIOR
Middle School: SPRING-FORD INTERMEDIATESCHOOL 5TH-6TH
School District: SPRING-FORD AREA
Listed By / Shown By
Listed By
Agency Name: BHHS Fox & Roach-Collegeville
Agency Phone: 6108315300
Shown By
Agent Name: The Gaines Group
Agent Phone: Cell: (410) 804-9600
Agency Title: Berkshire Hathaway HomeServices Homesale Realty

 First American
Estimate Your Payment
Estimated Payment
$ 709.53 per month $444.89 Principal & Interest $206.33 Property Tax $58.30 Homeowner's Insurance




 Corporate Office - 215 S Centerville Rd. Lancaster, PA 17603
24 Fords Edge | MLS# PAMC2191066
This townhouse located at 24 Fords Edge , Royersford, PA 19468 is currently listed for sale with an asking price of $199,900. This property was built in 1973 and has 2 bedrooms and 1 full and 1 partial baths with 1080 sq. ft. Fords Edge is located in the FORDS EDGE subdivision within the SPRING-FORD AREA school district. Search FORDS EDGE real estate on www.yermangainesteam.com today.