
BEDS4
BATHS3 full
SQUARE FEET3,060
MLS#MDCH2052952
STATUSACTIVE
PROPERTY TYPEResidential - Single Family
SUBDIVISIONROLLING MEADOWS SUB
SCHOOLCHARLES COUNTY PUBLIC SCHOOLS
Property Description
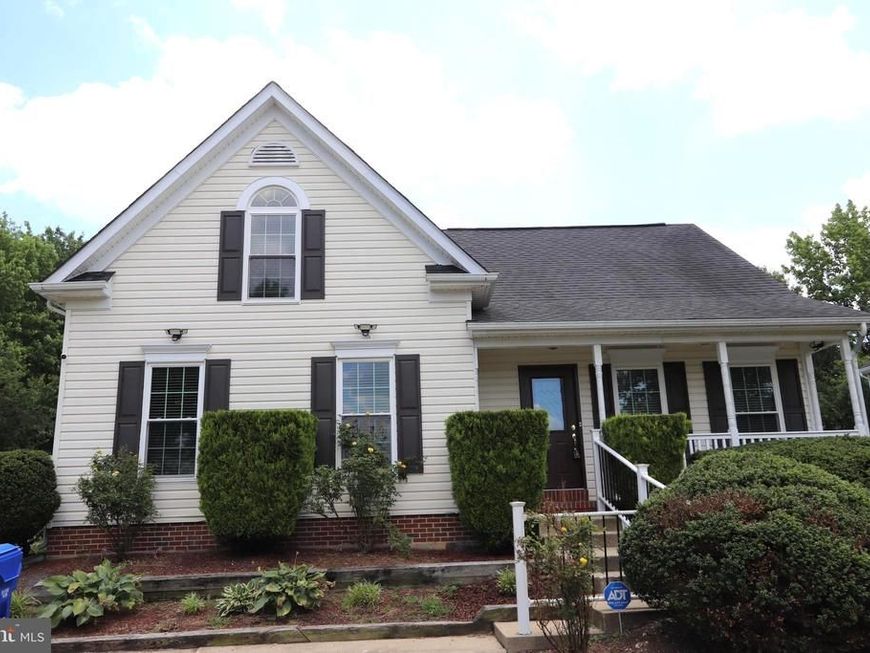
*** 1st floor master bedroom*** This colonial/cape cod features over 2700 sf of finished living space. The main (1st) floor features a large master bedroom with a private full bath. There's separate guest half bath too. The living room features an open ceiling to the 2nd floor. The kitchen has lots of counter and cabinet space, room for a dining table and access to the large deck out back. Go up to the 2nd level and that features 3 more nice sized bedrooms and a full bath, and of course, a view down to the living room on the 1st floor. The lower (basement) level also has a full bath, a generous sizes family/game room and a built-in wet bar or food prep area. The fenced back yard can be accessed through the walk-out basement door. There's so much more, you'll need to see for yourself when it hits the market.
Property Features
Property Type: Residential - Single Family
Basement: Yes
Basement: Improved, Outside Entrance, Partially Finished, Walkout Level
Cooling: Central A/C
Fireplaces: 1
Fuel Type: Natural Gas
Heating: Central
Home Style: Colonial, Cape Cod
Lot Size: 0.16 Acres
Roof Type: Architectural Shingle
Stories: 3.0
Taxes: $448,300
Year Built: 1998
Feature Descriptions
Additional Structures: Above Grade, Below Grade
Appliances: Built-In Microwave, Dishwasher, Disposal, Dryer, Exhaust Fan, Oven/Range - Gas, Washer
Exterior: Other, Vinyl Siding
Interior: 2nd Kitchen, Bathroom - Soaking Tub, Bathroom - Jetted Tub, Bathroom - Stall Shower, Bathroom - Tub Shower, Ceiling Fan(s), Dining Area, Entry Level Bedroom, Floor Plan - Traditional, Kitchen - Table Space, Kitchenette, Pantry, Wood Floors
Lot Dimensions: 0.16 Acre(S)
Pet Restrictions: No Pet Restrictions
Sewer: Public Sewer
SQFT Above Finished: 2060
SQFT Below Finished: 1000
SQFT Total Finished: 3060
Structure Type: Detached
Water: Public
Local Schools
School District: CHARLES COUNTY PUBLIC SCHOOLS
Listed By / Shown By
Listed By
Agency Name: Baldus Real Estate, Inc.
Agency Phone: 3019348407
Shown By
Agent Name: The Gaines Group
Agent Phone: Cell: (410) 804-9600
Agency Title: Berkshire Hathaway HomeServices Homesale Realty

 First American
Estimate Your Payment
Estimated Payment
$ 38,589.26 per month $1,088.30 Principal & Interest $37,358.33 Property Tax $142.63 Homeowner's Insurance




 Corporate Office - 215 S Centerville Rd. Lancaster, PA 17603
2338 Rolling Meadows Street | MLS# MDCH2052952
This single family home located at 2338 Rolling Meadows Street, Waldorf, MD 20601 is currently listed for sale with an asking price of $489,000. This property was built in 1998 and has 4 bedrooms and 3 full baths with 3060 sq. ft. Rolling Meadows Street is located in the ROLLING MEADOWS SUB subdivision within the CHARLES COUNTY PUBLIC SCHOOLS school district. Search ROLLING MEADOWS SUB real estate on www.yermangainesteam.com today.