
BEDS4
BATHS2 full
SQUARE FEET1,650
MLS#MDBA2227546
STATUSACTIVE
PROPERTY TYPEResidential - Townhouse
SUBDIVISIONGREENSPRING
SCHOOLBALTIMORE CITY PUBLIC SCHOOLS
Property Description
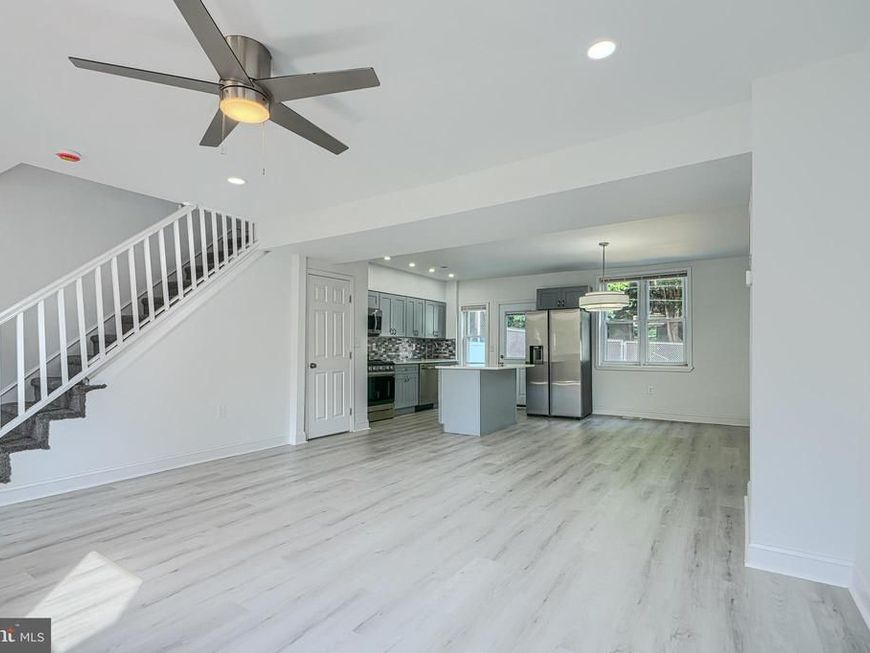
Seller contribution available. Wake up every morning, and say, I can’t believe I live in this amazing home! Open layout! Gorgeous kitchen with Quartz countertop and Quartz Kitchen island, coordinating backsplash, wood shaker cabinets, and stainless steel appliances. Upstairs bath is elegant and comfortable, with custom tilework and designer plumbing and lighting fixtures. Fully finished basement features a family room and 4th bedroom which has a private full bathroom with custom tile shower. This home has a front porch, and a terrace in the rear, driveway, fenced in yard, coordinated lighting and plumbing fixtures, new doors interior and exterior, recessed lighting, new HVAC system, Luxury vinyl plank flooring. You will love this home. [ground rent unregistered]
Property Features
Property Type: Residential - Townhouse
Basement: Yes
Basement: Connecting Stairway, Fully Finished, Heated, Outside Entrance, Interior Access, Improved, Sump Pump, Windows
Cooling: Central A/C
Fuel Type: Natural Gas
Heating: 90% Forced Air
Home Style: Other, Contemporary
Lot Size: 0.00 Acre(S)
Stories: 3.0
Taxes: $755
Year Built: 1920
Feature Descriptions
Additional Structures: Above Grade, Below Grade
Appliances: Built-In Microwave, Disposal, Dishwasher, Dual Flush Toilets, Exhaust Fan, Icemaker, Oven/Range - Gas, Refrigerator, Stainless Steel Appliances, Water Heater
Exterior: Concrete, Brick, Block
Exterior: Exterior Lighting
Fencing: Chain Link, Rear
Flooring: Carpet, Ceramic Tile, Luxury Vinyl Plank
Interior: Bathroom - Tub Shower, Carpet, Ceiling Fan(s), Kitchen - Island, Floor Plan - Open, Kitchen - Eat-In, Recessed Lighting, Upgraded Countertops
Lot Dimensions: 0.00 Acre(S)
Municipality: Baltimore City
Parking Features: Concrete Driveway
Parking Notes: 2 Total Parking Spaces
Sewer: Public Sewer
SQFT Above Finished: 1100
SQFT Below Finished: 550
SQFT Total Finished: 1650
Structure Type: Interior Row/Townhouse
Total Garage/Parking Spaces: 2
Water: Public
Windows: Double Hung, Double Pane, Replacement
Local Schools
School District: BALTIMORE CITY PUBLIC SCHOOLS
Listed By / Shown By
Listed By
Agency Name: Castle Homes, Inc.
Agency Phone: 4103188555
Shown By
Agent Name: The Gaines Group
Agent Phone: Cell: (410) 804-9600
Agency Title: Berkshire Hathaway HomeServices Homesale Realty

 First American
Estimate Your Payment
Estimated Payment
$ 679.64 per month $545.26 Principal & Interest $62.92 Property Tax $71.46 Homeowner's Insurance




 Corporate Office - 215 S Centerville Rd. Lancaster, PA 17603
2322 Druid Park Drive | MLS# MDBA2227546
This townhouse located at 2322 Druid Park Drive, Baltimore, MD 21215 is currently listed for sale with an asking price of $245,000. This property was built in 1920 and has 4 bedrooms and 2 full baths with 1650 sq. ft. Druid Park Drive is located in the GREENSPRING subdivision within the BALTIMORE CITY PUBLIC SCHOOLS school district. Search GREENSPRING real estate on www.yermangainesteam.com today.