
BEDS5
BATHS3 full
SQUARE FEET2,328
MLS#MDBC2171526
STATUSPENDING
PROPERTY TYPEResidential - Single Family
SUBDIVISIONCOACHFORD
SCHOOLBALTIMORE COUNTY PUBLIC SCHOOLS
Property Description
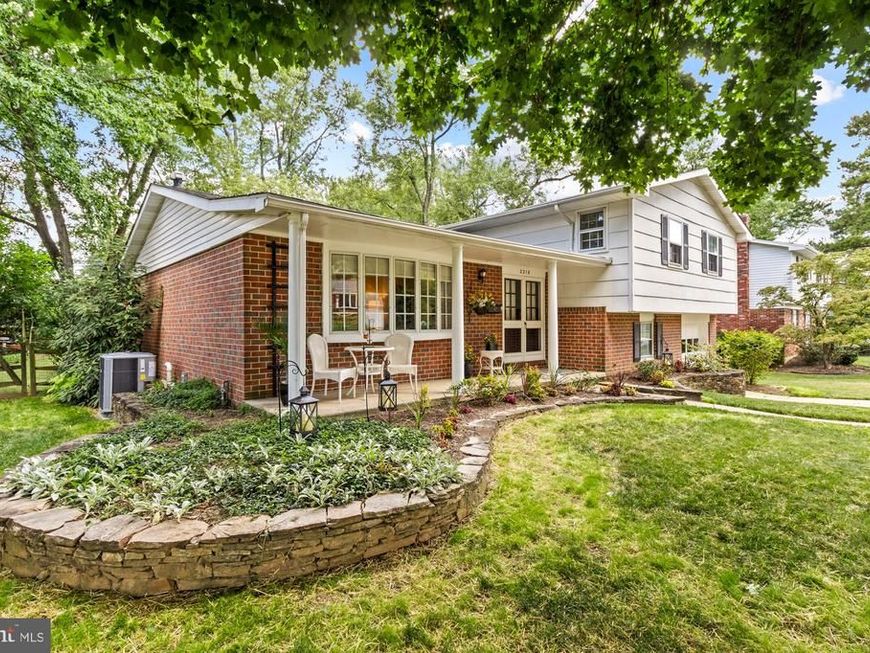
This BIG four-level split offers 5 bedrooms, 3 full baths, and bonus rooms to accommodate multiple needs. A foyer entry opens to the sunny formal living room with bay window. The eat-in kitchen features granite counters, an appliance garage, lots of cabinetry and table space for a crowd... or enjoy entertaining in the formal dining room. The family room with fireplace is just steps away - with french doors to a huge covered patio, it offers a great flow for indoor/outdoor living. The 5th BR and a full bath are just down the hall, making flexible space... think guest room, teen sanctuary or quiet home office. The second level boasts 4 very good sized bedrooms and 2 full baths. The primary suite has dual closets, and the bath is actually big enough to share! The lower level includes a rec-room and more storage than anyone should ever need. All this, plus attached garage, stone hardscape, and a beautiful fenced yard with mature trees and a parklike feel. This home offers room to grow and flexible space for multiple needs. Gorgeous hardwood floors on the main and upper levels, fresh paint everywhere, and a brand new HVAC system and water heater!
Property Features
Property Type: Residential - Single Family
Basement: Yes
Basement: Fully Finished, Outside Entrance, Rear Entrance
Fireplaces: 1
Fuel Type: Natural Gas
Garage: 1
Heating: Forced Air
Home Style: Split Level, Colonial
Lot Size: 0.27 Acres
Roof Type: Architectural Shingle
Stories: 4.0
Taxes: $5,741
Year Built: 1969
Feature Descriptions
Additional Structures: Above Grade, Below Grade
Exterior: Brick, Combination
Fencing: Rear
Fireplace: Brick
Flooring: Hardwood, Ceramic Tile, Partially Carpeted
Interior: Chair Railings, Floor Plan - Traditional, Formal/Separate Dining Room, Kitchen - Eat-In, Kitchen - Table Space, Primary Bath(s), Upgraded Countertops, Window Treatments, Wood Floors
Location: Suburban
Lot: Front Yard, Landscaping, Rear Yard
Lot Dimensions: 0.27 Acre(S)
Parking Features: Concrete Driveway
Parking Notes: 1 Total Parking Spaces
Sewer: Public Sewer
Special View Info: Garden/Lawn, Trees/Woods
SQFT Above Finished: 2328
SQFT Total Finished: 2328
Structure Type: Detached
Total Garage/Parking Spaces: 1
Water: Public
Local Schools
High School: DULANEY
Middle School: RIDGELY
Elementary School: POT SPRING
School District: BALTIMORE COUNTY PUBLIC SCHOOLS
Listed By / Shown By
Listed By
Agency Name: Cummings & Co. Realtors
Agency Phone: 4108230033
Shown By
Agent Name: The Gaines Group
Agent Phone: Cell: (410) 804-9600
Agency Title: Berkshire Hathaway HomeServices Homesale Realty

 First American
Estimate Your Payment
Estimated Payment
$ 1,862.64 per month $1,223.84 Principal & Interest $478.42 Property Tax $160.39 Homeowner's Insurance




 Corporate Office - 215 S Centerville Rd. Lancaster, PA 17603
2318 Eastridge Road | MLS# MDBC2171526
This single family home located at 2318 Eastridge Road, Lutherville Timonium, MD 21093 is currently listed for sale with an asking price of $549,900. This property was built in 1969 and has 5 bedrooms and 3 full baths with 2328 sq. ft. Eastridge Road is located in the COACHFORD subdivision within the BALTIMORE COUNTY PUBLIC SCHOOLS school district. Search COACHFORD real estate on www.yermangainesteam.com today.