
BEDS3
BATHS2 full 1 partial
SQUARE FEET2,138
MLS#PABU2127458
STATUSACTIVE UNDER CONTRACT
PROPERTY TYPEResidential - Townhouse
SUBDIVISIONARBOR POINT
SCHOOLCENTRAL BUCKS
Property Description
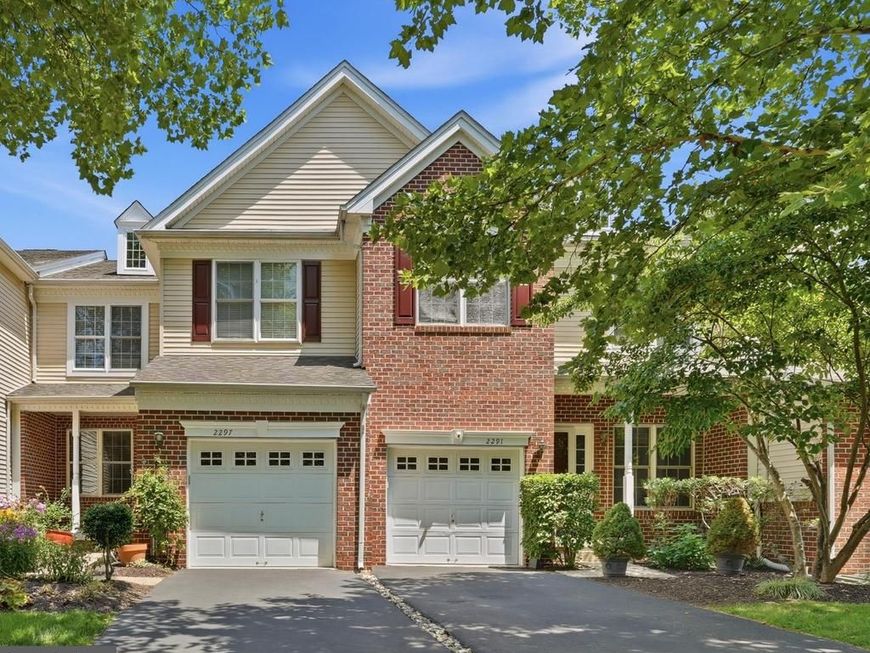
Looking for a spacious townhome in a picturesque, tree-lined setting? Your search ends here! Welcome to this beautifully maintained 3,000 SF first floor entrance townhome in the highly sought-after Arbor Point, located in Central Bucks " Blue Ribbon" school district. The main level offers an inviting open concept floor plan - perfect for both everyday living and entertaining. The well - appointed kitchen opens to a private deck, ideal for grilling, outdoor dining, or simply relaxing. A generously sized living room flows seamlessly into the dining area and has additional seating space that makes an ideal home office, reading nook or flexible living space. Upstairs, the spacious primary suite serves as a private retreat, featuring a large sitting area, walk-in- closet, dual sinks, walk-in-shower and a Jacuzzi soaking tub. Two additional ample sized bedrooms, a full bath, and a conveniently located second-floor laundry room complete the upper level. The expansive walk-out basement offers endless possibilities - create the home gym you've always wanted, a playroom, media room, home office, game room, or additional living space to fit your lifestyle. Arbor Point residents enjoy exceptional community amenities, including a swimming pool, clubhouse, and fitness center, making this an idea place to call home - not to mention endless sidewalks to walk your four-legged friends! Photos coming soon
Property Features
Property Type: Residential - Townhouse
Basement: Yes
Basement: Unfinished
Cooling: Central A/C
Fireplaces: 1
Fuel Type: Natural Gas
Garage: 1
Heating: Forced Air
Home Style: Colonial
Lot Size: 0.07 Acres
Roof Type: Shingle
Stories: 2.0
Taxes: $6,630
Year Built: 2005
Feature Descriptions
Additional Structures: Above Grade, Below Grade
Appliances: Built-In Microwave, Dishwasher, Dryer - Gas, Icemaker, Oven/Range - Gas, Washer
Community Amenities: Club House, Common Grounds, Fitness Center, Pool - Outdoor, Exercise Room, Game Room, Tot Lots/Playground
Exterior: Frame
Exterior: Sidewalks
Fireplace: Wood
HOA Fee: $291.00/Monthly
Interior: Bathroom - Walk-In Shower, Bathroom - Jetted Tub, Breakfast Area, Carpet, Combination Kitchen/Dining, Combination Dining/Living, Floor Plan - Open, Walk-in Closet(s)
Lot Dimensions: 0.07 Acre(S)
Municipality: BUCKINGHAM TWP
Parking Features: Asphalt Driveway
Parking Notes: 3 Total Parking Spaces
Pet Restrictions: No Pet Restrictions
Sewer: Public Sewer
SQFT Above Finished: 2138
SQFT Total Finished: 2138
Structure Type: Interior Row/Townhouse
Total Garage/Parking Spaces: 3
Utilities: Cable TV, Electric Available, Phone Available, Propane, Other
Water: Public
Local Schools
School District: CENTRAL BUCKS
Listed By / Shown By
Listed By
Agency Name: BHHS Fox & Roach-New Hope
Agency Phone: 2158623385
Shown By
Agent Name: The Gaines Group
Agent Phone: Cell: (410) 804-9600
Agency Title: Berkshire Hathaway HomeServices Homesale Realty

 First American
Estimate Your Payment
Estimated Payment
$ 1,962.15 per month $1,246.32 Principal & Interest $552.50 Property Tax $163.33 Homeowner's Insurance




 Corporate Office - 215 S Centerville Rd. Lancaster, PA 17603
2297 Dorchester Street W | MLS# PABU2127458
This townhouse located at 2297 Dorchester Street W, Furlong, PA 18925 is currently listed for sale with an asking price of $560,000. This property was built in 2005 and has 3 bedrooms and 2 full and 1 partial baths with 2138 sq. ft. Dorchester Street W is located in the ARBOR POINT subdivision within the CENTRAL BUCKS school district. Search ARBOR POINT real estate on www.yermangainesteam.com today.