
BEDS5
BATHS3 full 1 partial
SQUARE FEET4,266
MLS#PANH2010462
STATUSACTIVE
PROPERTY TYPEResidential - Single Family
SUBDIVISIONLAFAYETTE MEADOWS
SCHOOLEASTON AREA
Property Description
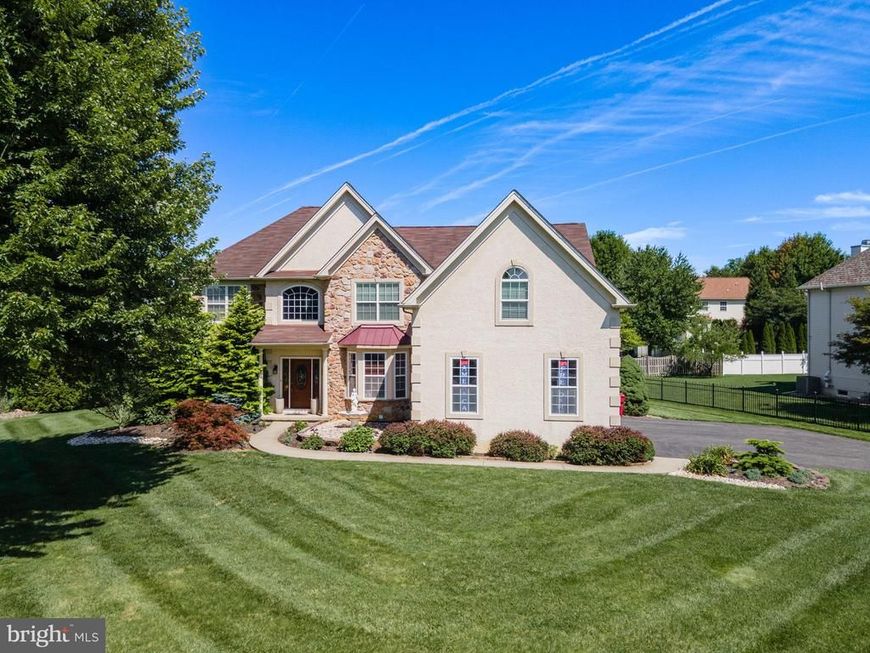
Welcome to this spacious 5-bedroom, 3.5-bath Hamilton Model Colonial, ideally situated on a beautifully landscaped corner lot in desirable Forks Township. A grand two-story foyer welcomes you into a thoughtfully designed floor plan featuring hardwood flooring, elegant formal living and dining rooms. The spacious eat-in kitchen is equipped with granite countertops, stainless steel appliances, a gas cooktop, center island with breakfast seating, and a bright dining area overlooking the backyard. The adjacent family room impresses with its soaring vaulted ceiling, skylights, and cozy gas fireplace, creating the perfect gathering space. A private first-floor office, and a convenient first-floor laundry room complete this level. Upstairs, the expansive primary suite offers a peaceful retreat with multiple closets, a versatile sitting room ideal for a home office, nursery, or fitness area, and a luxurious en-suite bath featuring dual vanities, a whirlpool tub, and a separate shower. Three additional generously sized bedrooms share the beautifully updated hallway bathroom. The home was also freshly painted throughout in 2023, creating a bright, move-in-ready interior. The fully finished walkout basement adds exceptional living space and features a large recreation area, a fifth bedroom, and a full bathroom with a walk-in shower, making it ideal for guests, extended family, a private home office, or multi-generational living. Additional highlights include 3-zone gas heating, central air, a 3-car attached garage, and a beautifully landscaped corner lot with a pergola-covered patio offers a perfect outdoor retreat. Conveniently located near parks, shopping, dining, and major commuter routes, this exceptional home offers the perfect blend of space, comfort, and versatility.
Property Features
Property Type: Residential - Single Family
Basement: Yes
Basement: Full, Fully Finished
Cooling: Central A/C, Ceiling Fan(s), Zoned
Fireplaces: 1
Fuel Type: Natural Gas
Garage: 3
Heating: Forced Air, Zoned
Home Style: Colonial
Lot Size: 0.37 Acres
Roof Type: Asphalt, Fiberglass
Stories: 2.0
Taxes: $12,282
Year Built: 2003
Feature Descriptions
Additional Structures: Above Grade, Below Grade
Appliances: Built-In Microwave, Built-In Range, Dishwasher, Disposal, Dryer, Microwave, Oven - Double, Oven - Wall, Oven/Range - Gas, Stainless Steel Appliances, Stove, Washer
Exterior: Vinyl Siding, Stucco, Stone
Exterior: Sidewalks
Fireplace: Gas/Propane
Flooring: Carpet, Ceramic Tile, Hardwood, Laminate Plank
Interior: Bathroom - Soaking Tub, Bathroom - Stall Shower, Bathroom - Tub Shower, Bathroom - Walk-In Shower, Breakfast Area, Carpet, Ceiling Fan(s), Chair Railings, Combination Kitchen/Dining, Crown Moldings, Dining Area, Curved Staircase, Family Room Off Kitchen, Floor Plan - Traditional, Formal/Separate Dining Room, Kitchen - Eat-In, Kitchen - Gourmet, Kitchen - Island, Pantry, Primary Bath(s), Recessed Lighting, Upgraded Countertops, Walk-in Closet(s), Wood Floors
Lot: Corner, Front Yard, Landscaping, Level, Rear Yard, SideYard(s)
Lot Dimensions: 0.37 Acre(S)
Municipality: FORKS TWP
Number of Rooms: 11
Parking Features: Paved Driveway
Parking Notes: 3 Total Parking Spaces
Rooms: Living Room, Dining Room, Primary Bedroom, Bedroom 2,Bedroom 3,Bedroom 5,Kitchen, Family Room, Den, Bedroom 1,Laundry, Other, Recreation Room, Media Room, Bonus Room, Primary Bathroom, Full Bath, Half Bath
Sewer: Public Sewer
Special View Info: Panoramic
SQFT Above Finished: 3192
SQFT Below Finished: 1074
SQFT Total Finished: 4266
Structure Type: Detached
Total Garage/Parking Spaces: 3
Water: Public
Windows: Bay/Bow
Room Sizes
Kitchen: 22 x 15 Level - Main
Living Room: 12 x 15 Level - Main
Dining Room: 12 x 15 Level - Main
Family Room: 16 x 20 Level - Main
Den: 12 x 13 Level - Main
Laundry: 5 x 8 Level - Main
Half Bath: 5 x 5 Level - Main
Primary Bedroom: 21 x 15 Level - Upper 1
Bedroom 1: 12 x 13 Level - Upper 1
Bedroom 2: 12 x 13 Level - Upper 1
Bedroom 3: 13 x 14 Level - Upper 1
Primary Bathroom: 13 x 13 Level - Upper 1
Full Bath: 11 x 8 Level - Upper 1
Other: 12 x 21 Level - Upper 1
Recreation Room: 22 x 18 Level - Lower 1
Bonus Room: 18 x 18 Level - Lower 1
Media Room: 14 x 12 Level - Lower 1
Bedroom 5: 14 x 12 Level - Lower 1
Full Bath: 7 x 7 Level - Lower 1
Local Schools
High School: EASTON AREA
Middle School: EASTON AREA
Elementary School: FORKS
School District: EASTON AREA
Listed By / Shown By
Listed By
Agency Name: Keller Williams Real Estate - Bethlehem
Agency Phone: 6108678888
Shown By
Agent Name: The Gaines Group
Agent Phone: Cell: (410) 804-9600
Agency Title: Berkshire Hathaway HomeServices Homesale Realty

 First American
Estimate Your Payment
Estimated Payment
$ 2,835.66 per month $1,602.19 Principal & Interest $1,023.50 Property Tax $209.97 Homeowner's Insurance




 Corporate Office - 215 S Centerville Rd. Lancaster, PA 17603
2295 Leigh Drive | MLS# PANH2010462
This single family home located at 2295 Leigh Drive, Easton, PA 18040 is currently listed for sale with an asking price of $719,900. This property was built in 2003 and has 5 bedrooms and 3 full and 1 partial baths with 4266 sq. ft. Leigh Drive is located in the LAFAYETTE MEADOWS subdivision within the EASTON AREA school district. Search LAFAYETTE MEADOWS real estate on www.yermangainesteam.com today.