
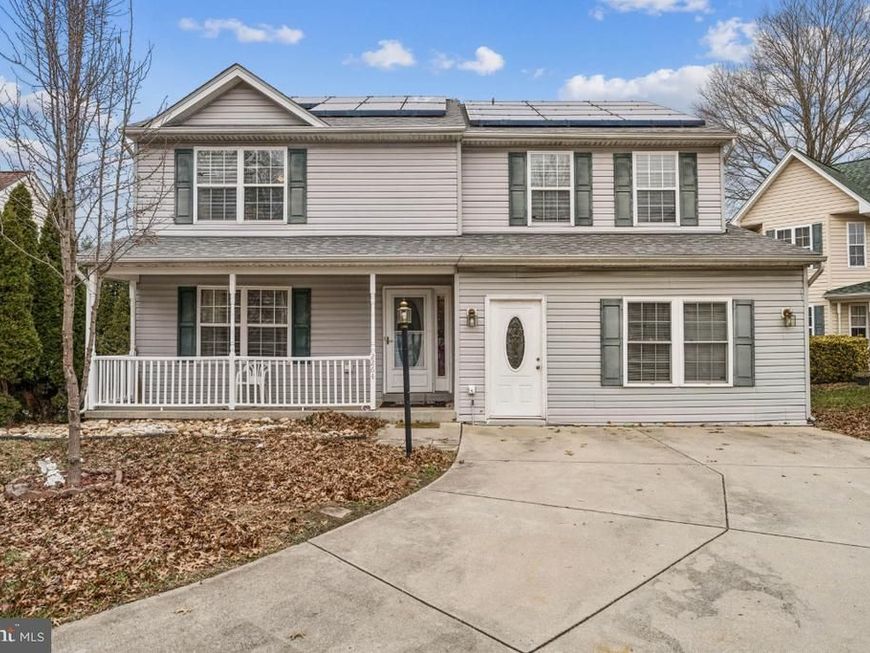
BEDS5
BATHS4 full
SQUARE FEET3,172
MLS#MDCH2049772
STATUSACTIVE
PROPERTY TYPEResidential - Single Family
SUBDIVISIONROLLING MEADOWS SUB
SCHOOLCHARLES COUNTY PUBLIC SCHOOLS
Property Description
Motivated Seller. This wonderful, move-in ready home offers plenty of space and a versatile floorplan spread out on 3 levels. The main level features a Living Room, Dining Room, Eat-In Kitchen with an Island, Bedroom/Office, Full Bath and Laundry Room. The Upper-Level features 4 nicely sized bedrooms. The Primary Bedroom has ensuite Primary Bath, a Walk-In Closet and a second Closet. The Primary Bath features a jacuzzi tub, dual vanities, and a walk-in shower. The fully finished, walk-out basement has a kitchenette, full bath, Rec Room and two additional rooms. There is a nicely sized deck off of the kitchen with stairs to the backyard and a concrete front porch. Solar panels for efficiency. Home is situated on a cul-de-sac. Easy commuting location to Joint Base Andrews, Indian Head, Boling, DC, National Harbor, Alexandria, and Arlington. Bus and Commuter lots nearby. Close to shopping, entertainment, dining, parks, libraries, recreation, and waterways. The home was temporarily off market for an extended time, so days on market is not accurate.
Property Features
Property Type: Residential - Single Family
Basement: Yes
Basement: Daylight, Partial, Fully Finished, Rear Entrance
Cooling: Central A/C
Fireplaces: 1
Fuel Type: Electric, Natural Gas
Heating: Heat Pump(s)
Home Style: Colonial
Lot Size: 0.16 Acres
Stories: 3.0
Taxes: $5,939
Year Built: 2004
Feature Descriptions
Accessibility: 2+ Access Exits
Additional Structures: Above Grade, Below Grade
Exterior: Vinyl Siding
Fireplace: Gas/Propane
Interior: Attic, Bathroom - Jetted Tub, Bathroom - Stall Shower, Bathroom - Tub Shower, Bathroom - Walk-In Shower, Carpet, Ceiling Fan(s), Combination Kitchen/Dining, Entry Level Bedroom, Kitchen - Eat-In, Kitchen - Island, Kitchen - Table Space, Pantry, Primary Bath(s), Walk-in Closet(s)
Lot Dimensions: 0.16 Acre(S)
Number of Rooms: 14
Parking Notes: 4 Total Parking Spaces
Rooms: Living Room, Dining Room, Primary Bedroom, Bedroom 2,Bedroom 3,Bedroom 4,Bedroom 5,Kitchen, Laundry, Recreation Room, Bathroom 3,Primary Bathroom, Full Bath
Sewer: Public Sewer
SQFT Above Finished: 2452
SQFT Below Finished: 720
SQFT Total Finished: 3172
Structure Type: Detached
Total Garage/Parking Spaces: 4
Water: Public
Local Schools
School District: CHARLES COUNTY PUBLIC SCHOOLS
Listed By / Shown By
Listed By
Agency Name: CENTURY 21 New Millennium
Agency Phone: 3016099000
Shown By
Agent Name: The Gaines Group
Agent Phone: Cell: (410) 804-9600
Agency Title: Berkshire Hathaway HomeServices Homesale Realty

 First American
Estimate Your Payment
Estimated Payment
$ 1,734.65 per month $1,096.09 Principal & Interest $494.92 Property Tax $143.65 Homeowner's Insurance




 Corporate Office - 215 S Centerville Rd. Lancaster, PA 17603
2264 Rolling Meadows Street | MLS# MDCH2049772
This single family home located at 2264 Rolling Meadows Street, Waldorf, MD 20601 is currently listed for sale with an asking price of $492,500. This property was built in 2004 and has 5 bedrooms and 4 full baths with 3172 sq. ft. Rolling Meadows Street is located in the ROLLING MEADOWS SUB subdivision within the CHARLES COUNTY PUBLIC SCHOOLS school district. Search ROLLING MEADOWS SUB real estate on www.yermangainesteam.com today.