
BEDS2
BATHS1 full 1 partial
SQUARE FEET1,666
MLS#PAYK2109744
STATUSPENDING
PROPERTY TYPEResidential - Single Family
SUBDIVISIONWRIGHTSVILLE BORO
SCHOOLEASTERN YORK
Property Description
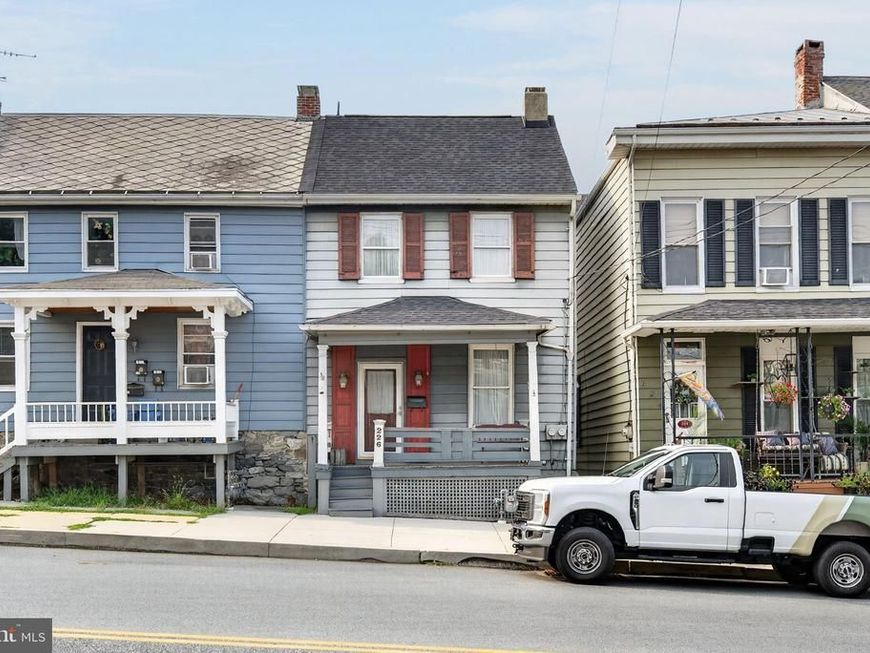
This charming Colonial home in Wrightsville Borough, built in 1900, offers a solid investment opportunity with a total finished area of 1,666 sq. ft. The property features two bedrooms and one and a half bathrooms, a traditional floor plan includes a spacious living room, nice-sized kitchen with laundry, peninsula and a cozy breakfast nook. The former beauty salon area could serve nicely as a dining room, plus there is a sun room at the rear of the home. Upstairs there are 2 bedrooms, an office/loft and full bath. Additional storage space is available in the attic. All appliances are included, ensuring convenience for future owners. The exterior is a low-maintenance aluminum siding with gutter system and the main shingle roof was recently replaced. Parking is available both on and off the street, adding to the property's accessibility. The location in walkable to many dining options, area elementary school and Sue’s Market for many shopping needs. With average condition, this home presents an opportunity for cosmetic updates that could significantly increase potential value. Don't miss the chance to capitalize on this property's potential and earn some equity.
Property Features
Property Type: Residential - Single Family
Basement: Yes
Basement: Partial, Outside Entrance, Unfinished, Dirt Floor
Cooling: Window Unit(s)
Fuel Type: Natural Gas
Heating: Baseboard - Hot Water
Home Style: Colonial
Lot Size: 0.07 Acres
Roof Type: Shingle, Asphalt, Rubber
Stories: 2.0
Taxes: $3,523
Year Built: 1900
Feature Descriptions
Accessibility: 2+ Access Exits
Additional Structures: Above Grade, Below Grade
Appliances: Dryer, Washer, Oven/Range - Gas, Refrigerator, Dishwasher, Range Hood
Electric: 100 Amp Service
Exterior: Frame, Stick Built, Aluminum Siding
Exterior: Exterior Lighting, Gutter System
Flooring: Carpet, Vinyl
Interior: Attic, Bathroom - Tub Shower, Breakfast Area, Carpet, Ceiling Fan(s), Dining Area, Floor Plan - Traditional, Formal/Separate Dining Room
Lot: Level
Lot Dimensions: 0.07 Acre(S)
Municipality: WRIGHTSVILLE BORO
Rooms: Living Room, Dining Room, Bedroom 2,Kitchen, Bedroom 1,Sun/Florida Room, Office, Bathroom 1,Half Bath
Sewer: Public Sewer
SQFT Above Finished: 1666
SQFT Total Finished: 1666
Structure Type: Twin/Semi-Detached
Water: Public
Room Sizes
Living Room: 23 x 15 Level - Main
Kitchen: 12 x 19 Level - Main
Half Bath: 3 x 5 Level - Main
Bathroom 1: 7 x 7 Level - Upper 1
Bedroom 1: 10 x 15 Level - Upper 1
Bedroom 2: 19 x 11 Level - Upper 1
Office: 15 x 6 Level - Upper 1
Local Schools
High School: EASTERN YORK
Middle School: EASTERN YORK
Elementary School: WRIGHTSVILLE
School District: EASTERN YORK
Listed By / Shown By
Listed By
Agency Name: Keller Williams Elite
Agency Phone: 7172857009
Shown By
Agent Name: The Gaines Group
Agent Phone: Cell: (410) 804-9600
Agency Title: Berkshire Hathaway HomeServices Homesale Realty

 First American
Estimate Your Payment
Estimated Payment
$ 671.17 per month $333.83 Principal & Interest $293.58 Property Tax $43.75 Homeowner's Insurance




 Corporate Office - 215 S Centerville Rd. Lancaster, PA 17603
226 Hellam Street | MLS# PAYK2109744
This single family home located at 226 Hellam Street, Wrightsville, PA 17368 is currently listed for sale with an asking price of $150,000. This property was built in 1900 and has 2 bedrooms and 1 full and 1 partial baths with 1666 sq. ft. Hellam Street is located in the WRIGHTSVILLE BORO subdivision within the EASTERN YORK school district. Search WRIGHTSVILLE BORO real estate on www.yermangainesteam.com today.