
BEDS3
BATHS3 full 1 partial
SQUARE FEET2,640
MLS#MDBC2170350
STATUSPENDING
PROPERTY TYPEResidential - Townhouse
SUBDIVISIONCHAPEL HILL
SCHOOLBALTIMORE COUNTY PUBLIC SCHOOLS
Property Description
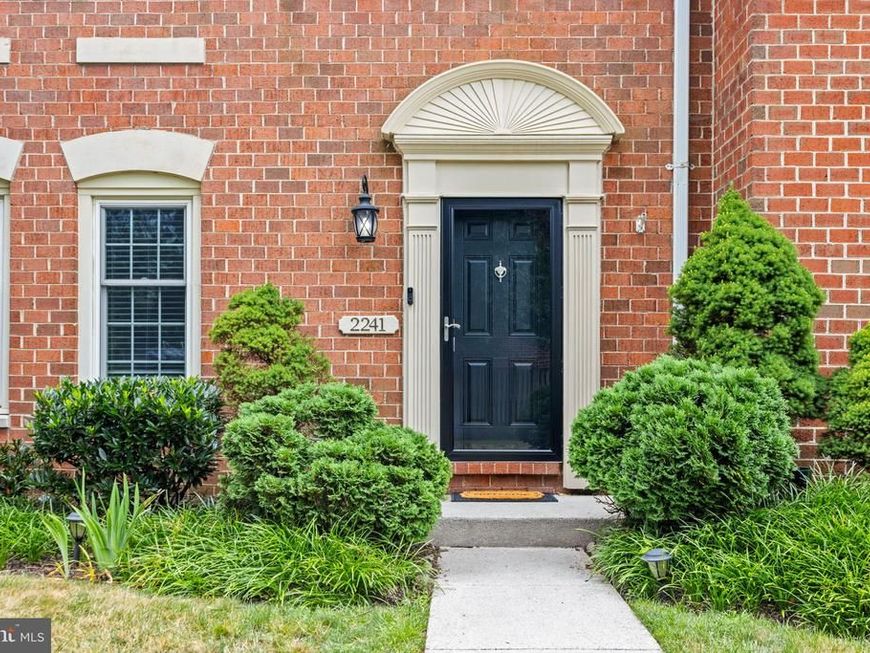
Convenient to everything in Lutherville-Timonium and tucked into the established Chapel Hill community, this brick townhome opens through a pedimented front door into over 2,600 square feet across three finished levels. The kitchen was clearly built for someone who cooks: granite counters, glass tile backsplash, stainless appliances, a built-in wine fridge and microwave nook, and a wet bar with a glass-front cabinet just off the hallway. The open living and dining space is dressed up with picture-frame wainscoting, a statement chandelier, and a fireplace, with sliding doors out to a covered deck with a retractable awning that looks over mature trees and neighboring gardens. Upstairs, the primary suite offers real room to spread out, with a soaking tub, separate shower, and dual vanity, and two additional bedrooms share a hall bath. Downstairs, the finished lower level adds a second fireplace, a family room with walkout access to a brick paver patio, and a separate guest suite with its own full bath, useful for visitors or a home office setup. The water heater was replaced in 2019. Chapel Hill has its own tot lot for the little ones, and from Wonderview Road you're a few minutes from Michael's Cafe for dinner and Wegmans up in Hunt Valley for the weekly grocery run. A special find in Chapel Hill: more space, more character, and a backyard that feels like it belongs to the woods behind it.
Property Features
Property Type: Residential - Townhouse
Basement: Yes
Basement: Connecting Stairway, Outside Entrance, Fully Finished, Daylight, Partial, Interior Access, Walkout Level, Rear Entrance
Cooling: Central A/C, Ceiling Fan(s), Programmable Thermostat
Fireplaces: 2
Fuel Type: Electric
Heating: Heat Pump(s), Programmable Thermostat
Home Style: Colonial
Lot Size: 0.04 Acres
Roof Type: Shingle
Stories: 2.0
Taxes: $4,896
Year Built: 1983
Feature Descriptions
Additional Structures: Above Grade, Below Grade
Appliances: Dishwasher, Disposal, Dryer - Electric, Exhaust Fan, Icemaker, Microwave, Oven/Range - Electric, Range Hood, Refrigerator, Stainless Steel Appliances, Washer, Water Heater
Community Amenities: Tot Lots/Playground
Electric: 120/240V, 200+ Amp Service, Circuit Breakers
Exterior: Brick
Exterior: Awning(s), Exterior Lighting, Sidewalks, Street Lights
Fencing: Partially, Privacy, Rear, Wood
Fireplace: Mantel(s), Fireplace - Glass Doors, Wood
Flooring: Ceramic Tile, Hardwood, Partially Carpeted, Vinyl
HOA Fee: $265.00/Monthly
Interior: Carpet, Ceiling Fan(s), Chair Railings, Crown Moldings, Dining Area, Floor Plan - Traditional, Formal/Separate Dining Room, Primary Bath(s), Recessed Lighting, Bathroom - Soaking Tub, Bathroom - Stall Shower, Bathroom - Tub Shower, Upgraded Countertops, Walk-in Closet(s), Window Treatments, Wood Floors
Location: Suburban
Lot: Backs to Trees, Level, Partly Wooded, Rear Yard, Trees/Wooded
Lot Dimensions: 0.04 Acre(S)
Parking Features: Assigned, Lighted Parking
Sewer: Public Sewer
Special View Info: Garden/Lawn, Trees/Woods, Street
SQFT Above Finished: 1920
SQFT Below Finished: 720
SQFT Total Finished: 2640
Structure Type: Interior Row/Townhouse
Water: Public
Windows: Double Hung, Double Pane, Screens, Vinyl Clad
Wooded: Yes
Local Schools
High School: DULANEY
Middle School: RIDGELY
Elementary School: POT SPRING
School District: BALTIMORE COUNTY PUBLIC SCHOOLS
Listed By / Shown By
Listed By
Agency Name: EXP Realty, LLC
Agency Phone: 8888607369
Shown By
Agent Name: The Gaines Group
Agent Phone: Cell: (410) 804-9600
Agency Title: Berkshire Hathaway HomeServices Homesale Realty

 First American
Estimate Your Payment
Estimated Payment
$ 1,628.86 per month $1,079.40 Principal & Interest $408.00 Property Tax $141.46 Homeowner's Insurance




 Corporate Office - 215 S Centerville Rd. Lancaster, PA 17603
2241 Wonderview Road | MLS# MDBC2170350
This townhouse located at 2241 Wonderview Road, Lutherville Timonium, MD 21093 is currently listed for sale with an asking price of $485,000. This property was built in 1983 and has 3 bedrooms and 3 full and 1 partial baths with 2640 sq. ft. Wonderview Road is located in the CHAPEL HILL subdivision within the BALTIMORE COUNTY PUBLIC SCHOOLS school district. Search CHAPEL HILL real estate on www.yermangainesteam.com today.