
BEDS3
BATHS1 full 1 partial
SQUARE FEET1,395
MLS#PAMC2190866
STATUSACTIVE
PROPERTY TYPEResidential - Townhouse
SUBDIVISIONMAPLE HILL
SCHOOLPERKIOMEN VALLEY
Property Description
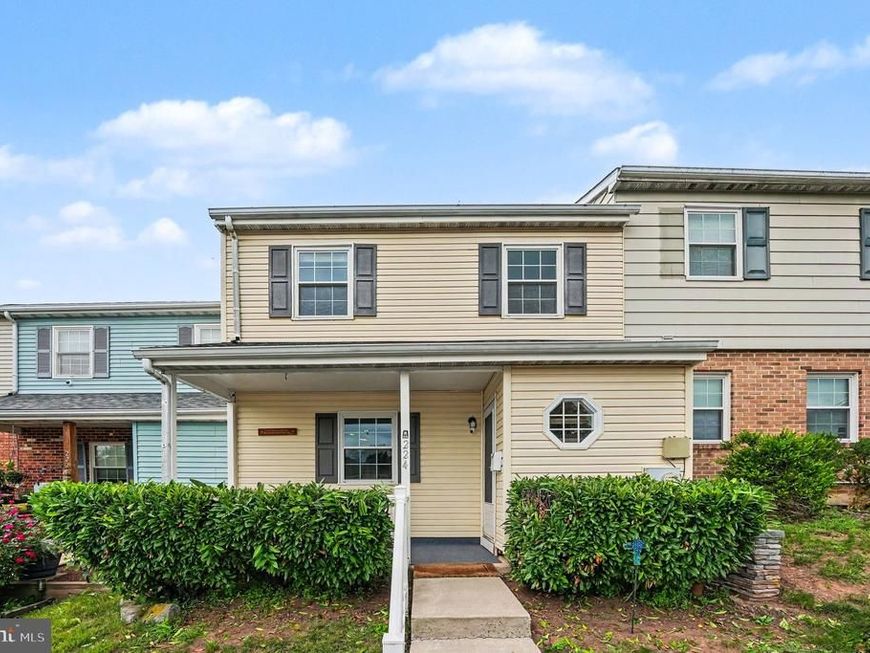
Welcome to 224 Lexington Road in the Maple Hill community, a 3-bedroom, 1.5-bath townhome offering 1,395 square feet of comfortable living space along with inviting indoor and outdoor areas. A covered front porch welcomes you home. Step inside to a spacious living room with ample space for everyday living and entertaining. The updated kitchen features warm wood cabinetry, tile backsplash, stainless steel appliances, and a peninsula with additional counter space and seating. Upstairs are three bedrooms, including a generously sized primary bedroom with abundant natural light and plenty of closet space. A full bath serves the upper level, while a main floor half bath adds convenience to the home. The outdoor space is another highlight. A screened-in covered rear porch extends the living area and opens to a patio surrounded by mature landscaping—giving you multiple spaces to enjoy the outdoors. 224 Lexington Road offers a great combination of comfort, functionality, and outdoor living in the Maple Hill community.
Property Features
Property Type: Residential - Townhouse
Cooling: Central A/C
Fuel Type: Electric
Heating: Central
Lot Size: 0.03 Acres
Stories: 2.0
Taxes: $3,228
Year Built: 1975
Feature Descriptions
Additional Structures: Above Grade, Below Grade
Appliances: Built-In Microwave, Dishwasher, Disposal, Oven/Range - Electric
Community Amenities: Swimming Pool
Exterior: Vinyl Siding
Fencing: Wood, Fully
HOA Fee: $180.00/Monthly
Interior: Attic, Ceiling Fan(s), Combination Kitchen/Dining, Carpet
Lot Dimensions: 0.03 Acre(S)
Municipality: PERKIOMEN TWP
Parking Features: Assigned
Pet Restrictions: Size/Weight Restriction
Sewer: Public Sewer
SQFT Above Finished: 1395
SQFT Total Finished: 1395
Structure Type: Interior Row/Townhouse
Water: Public
Local Schools
School District: PERKIOMEN VALLEY
Listed By / Shown By
Listed By
Agency Name: EXP Realty, LLC.
Agency Phone: 8883977352
Shown By
Agent Name: The Gaines Group
Agent Phone: Cell: (410) 804-9600
Agency Title: Berkshire Hathaway HomeServices Homesale Realty

 First American
Estimate Your Payment
Estimated Payment
$ 1,023.92 per month $667.45 Principal & Interest $269.00 Property Tax $87.47 Homeowner's Insurance




 Corporate Office - 215 S Centerville Rd. Lancaster, PA 17603
224 Lexington Road | MLS# PAMC2190866
This townhouse located at 224 Lexington Road, Schwenksville, PA 19473 is currently listed for sale with an asking price of $299,900. This property was built in 1975 and has 3 bedrooms and 1 full and 1 partial baths with 1395 sq. ft. Lexington Road is located in the MAPLE HILL subdivision within the PERKIOMEN VALLEY school district. Search MAPLE HILL real estate on www.yermangainesteam.com today.