
BEDS2
BATHS1 full 1 partial
SQUARE FEET1,440
MLS#MDQA2018258
STATUSACTIVE
PROPERTY TYPEResidential - Single Family
SUBDIVISIONCHURCH HILL FARMS
SCHOOLQUEEN ANNES COUNTY PUBLIC SCHOOLS
Property Description
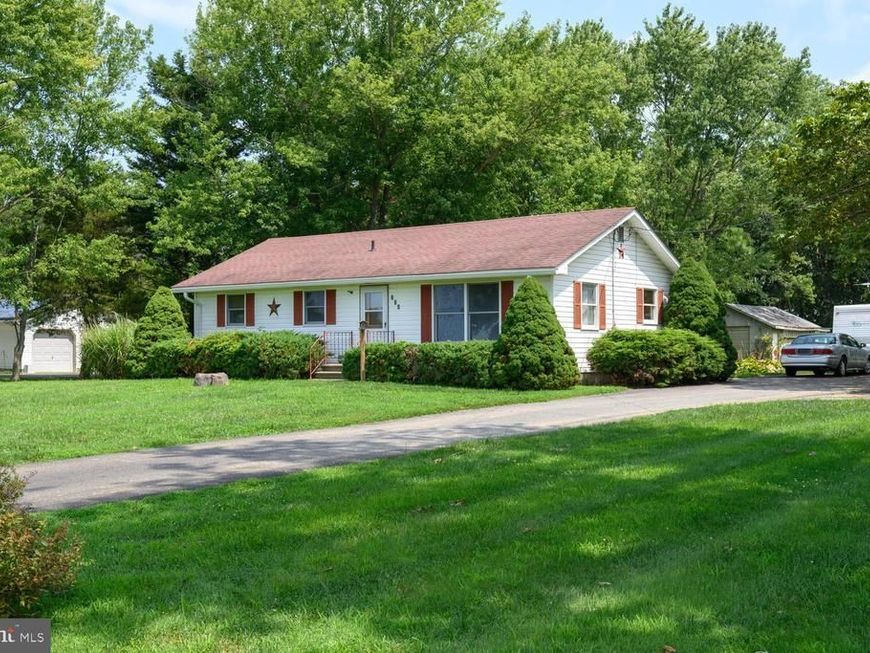
Country living with NO HOA fees. The home boasts excellent curb appeal and sits on a one acre parcel. The public record reflects the main floor square footage of 1440 with the home originally built with three bedrooms. The homeowner had an addition built, increasing the total square footage to approximately 1540 square feet with a modification of two bedrooms. The listing reflects the home presently having two bedrooms; however, the home could easily be converted back to three bedrooms if needed.
Property Features
Property Type: Residential - Single Family
Basement: Yes
Basement: Connecting Stairway, Daylight, Partial, Interior Access, Partially Finished, Space For Rooms, Sump Pump, Workshop
Cooling: None
Fuel Type: None
Heating: Baseboard - Electric
Home Style: Ranch/Rambler
Lot Size: 1.03 Acres
Stories: 1.0
Taxes: $2,169
Year Built: 1971
Feature Descriptions
Additional Structures: Above Grade, Below Grade
Appliances: Oven/Range - Electric, Refrigerator, Dryer, Washer, Built-In Microwave, Freezer
Exterior: Frame, Vinyl Siding
Exterior: Outbuilding(s)
Flooring: Carpet, Wood, Vinyl
Interior: Bathroom - Tub Shower, Carpet, Ceiling Fan(s), Floor Plan - Traditional, Kitchen - Eat-In, Kitchen - Table Space, Pantry, Spiral Staircase, Walk-in Closet(s), Wood Floors
Lot: Backs to Trees, Front Yard, Landscaping, Rear Yard, Rural, SideYard(s)
Lot Dimensions: 1.03 Acre(S)
Rooms: Living Room, Bedroom 2,Kitchen, Bedroom 1,Laundry, Storage Room, Utility Room, Workshop, Bonus Room
Sewer: Private Septic Tank
SQFT Above Finished: 1440
SQFT Total Finished: 1440
Structure Type: Detached
Water: Private
Windows: Double Pane
Room Sizes
Kitchen: 22 x 11 Level - Main
Living Room: 22 x 11 Level - Main
Laundry: 17 x 6 Level - Main
Local Schools
School District: QUEEN ANNES COUNTY PUBLIC SCHOOLS
Listed By / Shown By
Listed By
Agency Name: Doug Ashley Realtors, LLC
Agency Phone: 4108100010
Shown By
Agent Name: The Gaines Group
Agent Phone: Cell: (410) 804-9600
Agency Title: Berkshire Hathaway HomeServices Homesale Realty

 First American
Estimate Your Payment
Estimated Payment
$ 1,175.06 per month $879.10 Principal & Interest $180.75 Property Tax $115.21 Homeowner's Insurance




 Corporate Office - 215 S Centerville Rd. Lancaster, PA 17603
224 Ewingtown Road | MLS# MDQA2018258
This single family home located at 224 Ewingtown Road, Church Hill, MD 21623 is currently listed for sale with an asking price of $395,000. This property was built in 1971 and has 2 bedrooms and 1 full and 1 partial baths with 1440 sq. ft. Ewingtown Road is located in the CHURCH HILL FARMS subdivision within the QUEEN ANNES COUNTY PUBLIC SCHOOLS school district. Search CHURCH HILL FARMS real estate on www.yermangainesteam.com today.