
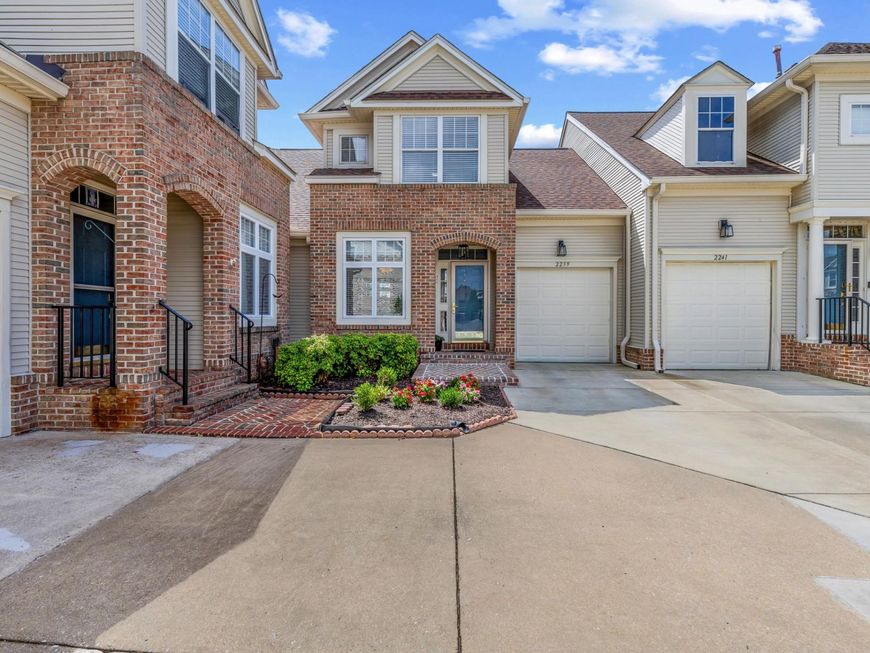
BEDS4
BATHS3 full 1 partial
SQUARE FEET3,006
MLS#MDHW2072860
STATUSACTIVE
PROPERTY TYPEResidential - Townhouse
SUBDIVISIONWAVERLY WOODS
SCHOOLHOWARD COUNTY PUBLIC SCHOOLS
Property Description
Beautifully appointed townhouse residence offering 4 bedrooms, 3.5 bathrooms, and 3,006 finished square feet, with picturesque golf course views in the sought-after Fairway Villas community at Waverly Woods. A substantial list of recent upgrades provides added peace of mind, including a roof, HVAC system, and water heater in 2022; driveway in 2022; front porch and railing renovated in 2025; upper-level windows and a double sump pump in 2025; and all four Kohler toilets installed in 2025. // Hardwood flooring flows through the foyer, highlighted by mirrored accent walls, and continues seamlessly into the formal dining room, where a chair rail and lower wainscoting are complemented by elegant columns. The family room features a gas fireplace, serviced in 2025, while a nearby powder room and conveniently located laundry room with a washer and dryer updated in 2021 add everyday functionality. The bright and inviting eat-in kitchen was updated in 2025 with quartz countertops, white Shaker-style cabinetry, a classic white subway tile backsplash, and a disposal. Stainless steel appliances were updated in 2023, including the dishwasher, refrigerator, oven, and cooktop. A bay window creates a bright breakfast area, while a pantry provides additional storage. // The main level continues with the primary bedroom, featuring direct access to the secondary screened porch, dual walk-in closets, and a private en-suite bathroom with a quartz-topped dual vanity updated in 2023 and a soaking tub. The upper level offers a versatile loft area ideal for a home office or sitting room, two carpeted bedrooms—including one with a walk-in closet—and a full bathroom with dual access from one of the bedrooms and the hallway. // The fully finished walkout lower level expands the living space with a recreation room featuring attractive wainscoting, a built-in wet bar with a refrigerator added in 2025, and a built-in bookcase. Also on this level is a fourth bedroom, another full bathroom, and two storage rooms with built-in shelving. // Outdoor living is especially appealing with a screened rear porch and lower-level covered deck overlooking the 8th tee of Waverly Woods Golf Course. // Residents of Fairways Villas enjoy access to a variety of community amenities, including a fitness center, community pool, tennis courts, tot lots and playgrounds, with optional golf course membership available at Waverly Woods.
Property Features
Property Type: Residential - Townhouse
Basement: Yes
Basement: Daylight, Full, Full, Fully Finished, Heated, Improved, Rear Entrance, Sump Pump, Walkout Level, Windows
Cooling: Central A/C
Fireplaces: 1
Fuel Type: Natural Gas
Garage: 1
Heating: Forced Air
Home Style: Colonial
Roof Type: Asphalt
Stories: 3.0
Taxes: $7,817
Year Built: 1998
Feature Descriptions
Additional Structures: Above Grade, Below Grade
Appliances: Built-In Microwave, Dishwasher, Disposal, Dryer, Exhaust Fan, Icemaker, Oven - Self Cleaning, Oven/Range - Electric, Refrigerator, Stainless Steel Appliances, Stove, Washer, Water Heater
Community Amenities: Common Grounds, Club House, Exercise Room, Golf Club, Golf Course Membership Available, Pool - Outdoor, Pool Mem Avail, Tennis Courts, Tot Lots/Playground
Condo/Coop Fee: $312.22/Monthly
Exterior: Brick, Vinyl Siding
Fireplace: Gas/Propane
Flooring: Carpet, Hardwood
HOA Fee: $106.00/Quarterly
Interior: Attic, Carpet, Ceiling Fan(s), Chair Railings, Crown Moldings, Family Room Off Kitchen, Kitchen - Eat-In, Recessed Lighting, Walk-in Closet(s), Wood Floors, Bathroom - Stall Shower
Location: Suburban
Lot: Backs to Trees, Cul-de-sac
Parking Features: Concrete Driveway
Parking Notes: 1 Total Parking Spaces
Pet Restrictions: Case by Case Basis
Rooms: Living Room, Dining Room, Primary Bedroom, Bedroom 2,Bedroom 3,Bedroom 4,Kitchen, Foyer, Laundry, Loft, Recreation Room, Storage Room, Primary Bathroom, Full Bath, Half Bath
Sewer: Public Sewer
Special View Info: Golf Course
SQFT Above Finished: 1972
SQFT Below Finished: 1034
SQFT Total Finished: 3006
Structure Type: Interior Row/Townhouse
Total Garage/Parking Spaces: 1
Utilities: Natural Gas Available
Water: Public
Windows: Double Pane, Energy Efficient, Insulated, Screens
Room Sizes
Foyer: 10 x 15 Level - Main
Dining Room: 19 x 16 Level - Main
Living Room: 18 x 18 Level - Main
Kitchen: 16 x 13 Level - Main
Loft: 10 x 22 Level - Upper 1
Bedroom 2: 13 x 18 Level - Upper 1
Primary Bedroom: 14 x 27 Level - Main
Bedroom 3: 13 x 12 Level - Upper 1
Recreation Room: 24 x 26 Level - Lower 1
Bedroom 4: 21 x 15 Level - Lower 1
Storage Room: 6 x 9 Level - Lower 1
Storage Room: 25 x 14 Level - Lower 1
Laundry: 5 x 9 Level - Main
Local Schools
High School: MARRIOTTS RIDGE
Middle School: MOUNT VIEW
Elementary School: WAVERLY
School District: HOWARD COUNTY PUBLIC SCHOOLS
Listed By / Shown By
Listed By
Agency Name: Keller Williams Lucido Agency
Agency Phone: 4104656900
Shown By
Agent Name: The Gaines Group
Agent Phone: Cell: (410) 804-9600
Agency Title: Berkshire Hathaway HomeServices Homesale Realty

 First American
Estimate Your Payment
Estimated Payment
$ 2,350.55 per month $1,502.26 Principal & Interest $651.42 Property Tax $196.88 Homeowner's Insurance




 Corporate Office - 215 S Centerville Rd. Lancaster, PA 17603
2239 Merion Pond | MLS# MDHW2072860
This townhouse located at 2239 Merion Pond, Woodstock, MD 21163 is currently listed for sale with an asking price of $675,000. This property was built in 1998 and has 4 bedrooms and 3 full and 1 partial baths with 3006 sq. ft. Merion Pond is located in the WAVERLY WOODS subdivision within the HOWARD COUNTY PUBLIC SCHOOLS school district. Search WAVERLY WOODS real estate on www.yermangainesteam.com today.