
BEDS3
BATHS2 full 1 partial
SQUARE FEET2,013
MLS#PAYK2109020
STATUSACTIVE
PROPERTY TYPEResidential - Single Family
SUBDIVISIONSTEWARTSTOWN STATION
SCHOOLSOUTH EASTERN
Property Description
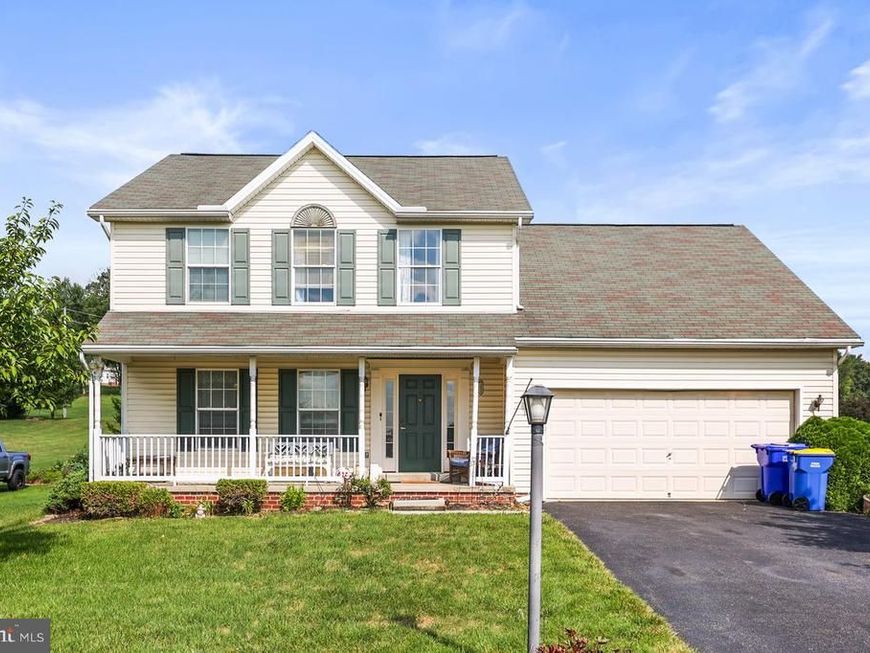
This approximately 2,013 square foot house features three bedrooms and 2 1/2 bathrooms. The exterior of the home is spacious with an inviting porch. Stepping inside, you are welcomed by a bright entryway that leads to the main living areas. The home is filled with ample natural light, creating a warm and airy atmosphere. The spacious living area provides a cozy place to relax, with a gas fireplace, neutral color palette and abundant natural light. The adjacent kitchen offers ample cabinetry and counter space, perfect for the home cook. The primary bedroom is a well-lit, spacious retreat with a cozy atmosphere. Additional features include a first-floor laundry, an unfinished basement, a two-car detached garage, and a large deck overlooking the spacious yard with ample parking. The home also boasts a 3-year-old furnace, 4-year-old A/C, and a kitchen pantry, adding to its functionality and convenience. There is an above ground pool and a new liner for it in the garage that just needs to be installed. Overall, this home offers a flexible and comfortable living space in an established neighborhood with a variety of amenities to meet your needs. Depending on timing, the seller may need a 15-day rent back.
Property Features
Property Type: Residential - Single Family
Basement: Yes
Basement: Full, Unfinished
Cooling: Central A/C
Fireplaces: 1
Fuel Type: Natural Gas
Garage: 2
Heating: Forced Air
Home Style: Colonial
Lot Size: 0.53 Acres
Roof Type: Asphalt, Shingle
Stories: 2.0
Taxes: $6,728
Year Built: 2000
Feature Descriptions
Additional Structures: Above Grade, Below Grade
Appliances: Dryer, Extra Refrigerator/Freezer, Oven/Range - Gas, Washer, Water Heater, Dishwasher
Exterior: Vinyl Siding
Fireplace: Gas/Propane
Flooring: Carpet, Hardwood, Vinyl
HOA Fee: $210.00/Annually
Interior: Pantry, Kitchen - Table Space, Carpet, Ceiling Fan(s), Family Room Off Kitchen, Formal/Separate Dining Room, Wood Floors
Lot Dimensions: 0.53 Acre(S)
Municipality: HOPEWELL TWP
Parking Notes: 6 Total Parking Spaces
Sewer: Public Sewer
SQFT Above Finished: 2013
SQFT Total Finished: 2013
Structure Type: Detached
Swimming Pool: Above Ground
Total Garage/Parking Spaces: 6
Water: Public
Local Schools
High School: KENNARD-DALE
Middle School: SOUTH EASTERN
Elementary School: STEWARTSTOWN
School District: SOUTH EASTERN
Listed By / Shown By
Listed By
Agency Name: Coldwell Banker Realty
Agency Phone: 7177572717
Shown By
Agent Name: The Gaines Group
Agent Phone: Cell: (410) 804-9600
Agency Title: Berkshire Hathaway HomeServices Homesale Realty

 First American
Estimate Your Payment
Estimated Payment
$ 1,517.22 per month $845.72 Principal & Interest $560.67 Property Tax $110.83 Homeowner's Insurance




 Corporate Office - 215 S Centerville Rd. Lancaster, PA 17603
222 Runningboard Road | MLS# PAYK2109020
This single family home located at 222 Runningboard Road , Stewartstown, PA 17363 is currently listed for sale with an asking price of $380,000. This property was built in 2000 and has 3 bedrooms and 2 full and 1 partial baths with 2013 sq. ft. Runningboard Road is located in the STEWARTSTOWN STATION subdivision within the SOUTH EASTERN school district. Search STEWARTSTOWN STATION real estate on www.yermangainesteam.com today.