
BEDS3
BATHS2 full 1 partial
SQUARE FEET2,142
MLS#MDBC2168236
STATUSACTIVE
PROPERTY TYPEResidential - Townhouse
SUBDIVISIONDEERFOX
SCHOOLBALTIMORE COUNTY PUBLIC SCHOOLS
Property Description
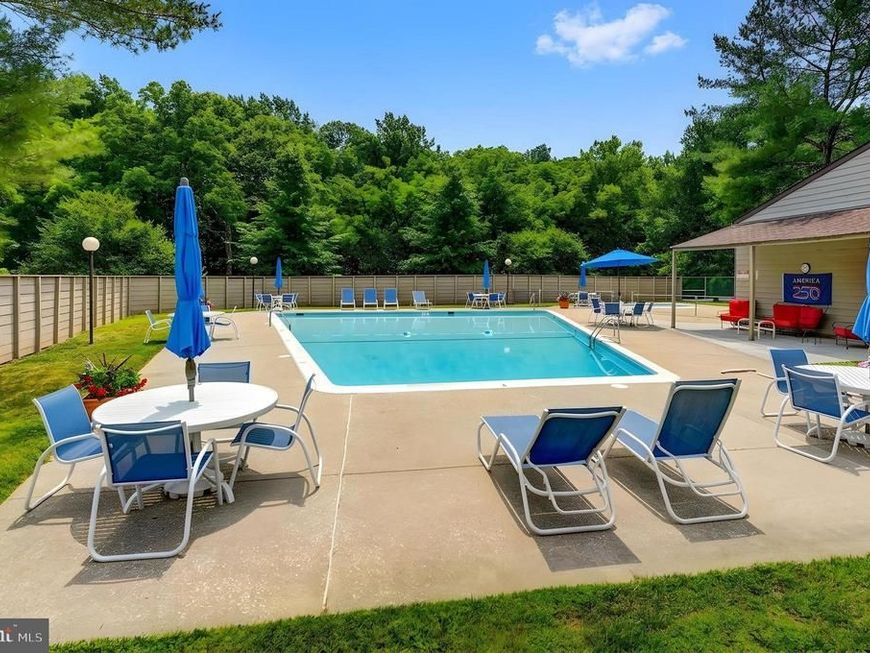
Nestled within the sought-after Deer Fox community, this elegant all-brick townhome offers timeless appeal, thoughtfully designed living spaces, and a carefree lifestyle. Featuring three bedrooms, two full baths, and a main-level powder room, the home seamlessly blends classic charm with everyday comfort. Rich hardwood floors extend throughout the living room, dining room, and kitchen, while the inviting family room is anchored by a handsome wood-burning fireplace, creating the perfect setting for relaxing or entertaining. The open-concept design flows effortlessly to a private rear brick terrace overlooking a serene backdrop of mature trees, offering a peaceful outdoor retreat. A welcoming front terrace provides an additional space to enjoy your morning coffee or unwind at the end of the day. The upper level features a spacious primary suite complete with a large walk-in closet and private bath, along with two generously sized secondary bedrooms and a well-appointed hall bath. Enjoy the ease of low-maintenance living with beautifully maintained grounds and exceptional community amenities, including a neighborhood pool. Ideally located just moments from shopping, dining, parks, and major commuter routes, this exceptional residence offers an outstanding combination of privacy, convenience, and enduring style.
Property Features
Property Type: Residential - Townhouse
Cooling: Central A/C, Ceiling Fan(s), Heat Pump(s)
Fireplaces: 1
Fuel Type: Electric
Heating: Forced Air
Home Style: Contemporary
Lot Size: 0.09 Acres
Roof Type: Asphalt
Stories: 2.0
Taxes: $3,812
Year Built: 1978
Feature Descriptions
Additional Structures: Above Grade, Below Grade
Appliances: Disposal, Dryer, Dishwasher, Microwave, Oven/Range - Electric, Refrigerator, Washer, Water Heater
Community Amenities: Pool - Outdoor, Common Grounds
Exterior: Combination, Brick
Exterior: Sidewalks, Secure Storage, Street Lights
Fireplace: Fireplace - Glass Doors, Mantel(s), Wood
Flooring: Ceramic Tile, Wood, Carpet
HOA Fee: $410.00/Monthly
Interior: Family Room Off Kitchen, Dining Area, Chair Railings, Upgraded Countertops, Crown Moldings, Window Treatments, Wood Floors, Floor Plan - Traditional, Attic, Carpet, Combination Dining/Living, Floor Plan - Open, Formal/Separate Dining Room, Primary Bath(s), Recessed Lighting, Bathroom - Stall Shower, Bathroom - Tub Shower, Walk-in Closet(s)
Location: Suburban
Lot: Backs to Trees, Cul-de-sac, Front Yard, Landscaping, Level, No Thru Street, Private, Rear Yard
Lot Dimensions: 0.09 Acre(S)
Parking Features: Paved Parking, Unassigned
Pet Restrictions: Case by Case Basis
Rooms: Living Room, Dining Room, Primary Bedroom, Bedroom 2,Bedroom 3,Kitchen, Family Room, Foyer, Utility Room
Sewer: Public Sewer
Special View Info: Garden/Lawn, Trees/Woods
SQFT Above Finished: 2142
SQFT Total Finished: 2142
Structure Type: Interior Row/Townhouse
Water: Public
Windows: Double Pane, Replacement, Screens, Sliding, Storm
Room Sizes
Bedroom 2: 13 x 12 Level - Upper 1
Primary Bedroom: 15 x 15 Level - Upper 1
Dining Room: 15 x 10 Level - Main
Foyer: 10 x 7 Level - Main
Living Room: 18 x 16 Level - Main
Utility Room: 9 x 10 Level - Main
Family Room: 18 x 15 Level - Main
Kitchen: 17 x 10 Level - Main
Bedroom 3: 13 x 10 Level - Upper 1
Local Schools
High School: DULANEY
School District: BALTIMORE COUNTY PUBLIC SCHOOLS
Listed By / Shown By
Listed By
Agency Name: Monument Sotheby's International Realty
Agency Phone: 4437087074
Shown By
Agent Name: The Gaines Group
Agent Phone: Cell: (410) 804-9600
Agency Title: Berkshire Hathaway HomeServices Homesale Realty

 First American
Estimate Your Payment
Estimated Payment
$ 1,500.51 per month $1,045.79 Principal & Interest $317.67 Property Tax $137.05 Homeowner's Insurance




 Corporate Office - 215 S Centerville Rd. Lancaster, PA 17603
219 Deer Fox Lane | MLS# MDBC2168236
This townhouse located at 219 Deer Fox Lane, Lutherville Timonium, MD 21093 is currently listed for sale with an asking price of $469,900. This property was built in 1978 and has 3 bedrooms and 2 full and 1 partial baths with 2142 sq. ft. Deer Fox Lane is located in the DEERFOX subdivision within the BALTIMORE COUNTY PUBLIC SCHOOLS school district. Search DEERFOX real estate on www.yermangainesteam.com today.