
BEDS3
BATHS2 full
SQUARE FEET1,200
MLS#PAFL2036606
STATUSACTIVE
PROPERTY TYPEResidential - Single Family
SUBDIVISIONMONT ALTO BOROUGH
SCHOOLWAYNESBORO AREA
Property Description
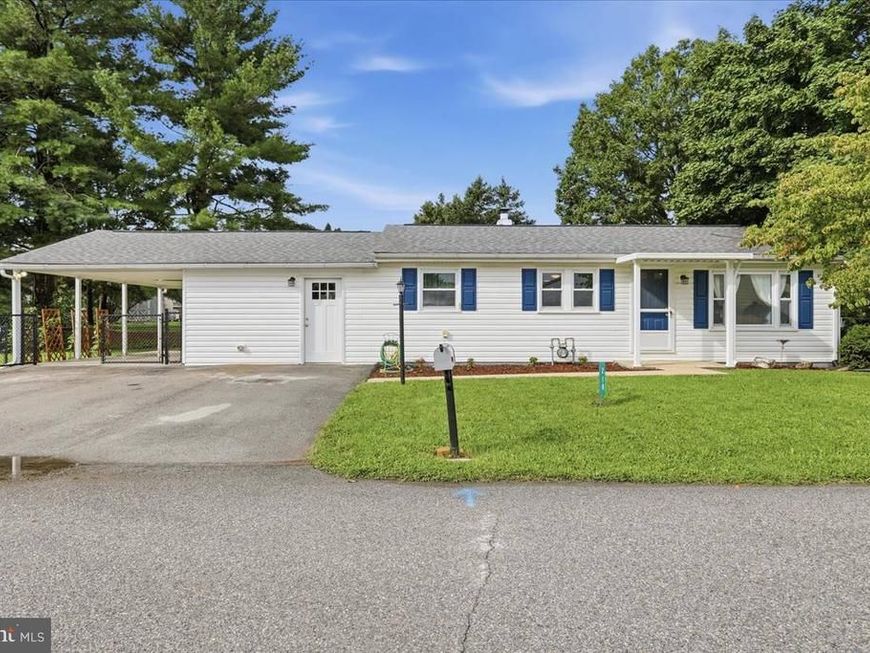
Incredible find in Borough of Mont Alto! This 3 bed, 2 bath rancher is the home you’ve been searching for. A fenced in yard offers plenty of space for play and entertaining. A lovely carport can be used for parking or as a covered patio. A remodel completed in the last handful of years and fresh paint provides an updated aesthetic. A full basement with a semi finished room gives extra play, work or relaxation space. With the roof replaced in 2025, gas water heater in 2022, shed in 2022, you’ll have peace of mind from many of homeownership’s “less fun” aspects. Neighborhood offers plenty of walkable roads, nearby fire and ambulance services and community park. Every year the Mont Alto fireman’s carnival in June draws in tons of fun. And if you’ve never experienced trick or treat night in Mont Alto, you have time to get in before that extra special time!
Property Features
Property Type: Residential - Single Family
Basement: Yes
Basement: Partially Finished
Cooling: Central A/C
Fuel Type: Natural Gas
Heating: Forced Air
Home Style: Raised Ranch/Rambler
Lot Size: 0.32 Acres
Stories: 1.0
Taxes: $2,952
Year Built: 1965
Feature Descriptions
Additional Structures: Above Grade, Below Grade
Exterior: Vinyl Siding
Lot Dimensions: 0.32 Acre(S)
Municipality: MONT ALTO BORO
Parking Notes: 1 Total Parking Spaces
Sewer: Public Sewer
SQFT Above Finished: 1200
SQFT Total Finished: 1200
Structure Type: Detached
Total Garage/Parking Spaces: 1
Water: Public
Local Schools
School District: WAYNESBORO AREA
Listed By / Shown By
Listed By
Agency Name: Kandor Real Estate
Agency Phone: 7177628100
Shown By
Agent Name: The Gaines Group
Agent Phone: Cell: (410) 804-9600
Agency Title: Berkshire Hathaway HomeServices Homesale Realty

 First American
Estimate Your Payment
Estimated Payment
$ 900.23 per month $578.42 Principal & Interest $246.00 Property Tax $75.80 Homeowner's Insurance




 Corporate Office - 215 S Centerville Rd. Lancaster, PA 17603
218 Jones Avenue | MLS# PAFL2036606
This single family home located at 218 Jones Avenue, Mont Alto, PA 17237 is currently listed for sale with an asking price of $259,900. This property was built in 1965 and has 3 bedrooms and 2 full baths with 1200 sq. ft. Jones Avenue is located in the MONT ALTO BOROUGH subdivision within the WAYNESBORO AREA school district. Search MONT ALTO BOROUGH real estate on www.yermangainesteam.com today.