
BEDS3
BATHS1 full 1 partial
SQUARE FEET1,120
MLS#PACB2057560
Cooperative Broker Compensation: 2.5%
STATUSACTIVE
PROPERTY TYPEResidential - Single Family
SCHOOLCARLISLE AREA
Property Description
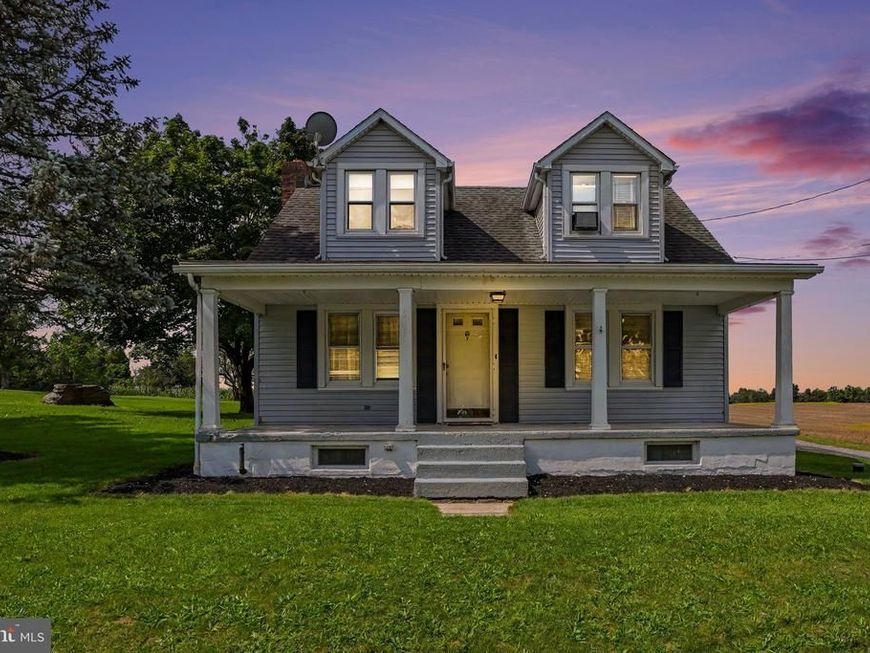
Discover the charm and potential of this Cape Cod country retreat nestled on a spacious **.59 acre lot**, offering a peaceful country setting while remaining conveniently close to Carlisle. A little TLC and this property could truly shine and offers plenty of room to make it your own. Step outside to the inviting front porch, an ideal place to unwind and take in beautiful sunsets. A standout feature is the **3 car detached garage** a mechanic/handyman’s dream with ample space for vehicles, projects, hobbies, and storage. Plus, a shed provides even more room for tools and equipment. Inside, the flexible first floor bedroom/office adds convenience, while the sun porch is the perfect spot to relax and enjoy the surrounding views. If you’re looking for land, garage space, and the opportunity to add your own personal touches, this Cape Cod is ready for your vision!
Property Features
Property Type: Residential - Single Family
Basement: Yes
Basement: Full, Interior Access, Walkout Stairs
Cooling: Window Unit(s)
Fuel Type: Oil
Garage: 3
Heating: Hot Water & Baseboard - Electric
Home Style: Cape Cod
Lot Size: 0.59 Acres
Stories: 2.0
Taxes: $2,850
Year Built: 1946
Cooperative Broker Compensation: 2.5%
Feature Descriptions
Accessibility: 2+ Access Exits
Additional Structures: Above Grade, Below Grade
Electric: 100 Amp Service
Exterior: Block
Interior: Ceiling Fan(s), Kitchen - Eat-In
Lot Dimensions: 0.59 Acre(S)
Municipality: NORTH MIDDLETON TWP
Parking Notes: 3 Total Parking Spaces
Rooms: Bedroom 2,Bedroom 3,Kitchen, Family Room, Bedroom 1,Sun/Florida Room
Sewer: Holding Tank
SQFT Above Finished: 1120
SQFT Total Finished: 1120
Structure Type: Detached
Total Garage/Parking Spaces: 3
Water: Well
Room Sizes
Kitchen: 16 x 11 Level - Main
Sun/Florida Room: 16 x 8 Level - Main
Family Room: 14 x 18 Level - Main
Bedroom 2: 15 x 11 Level - Upper 1
Bedroom 3: 17 x 12 Level - Upper 1
Bedroom 1: 11 x 9 Level - Main
Local Schools
High School: CARLISLE AREA
School District: CARLISLE AREA
Listed By / Shown By
Listed By
Agency Name: Berkshire Hathaway HomeServices Homesale Realty

Shown By
Agent Name: The Gaines Group
Agent Phone: Cell: (410) 804-9600
 First American
Estimate Your Payment
Estimated Payment
$ 866.81 per month $556.39 Principal & Interest $237.50 Property Tax $72.92 Homeowner's Insurance




 Corporate Office - 215 S Centerville Rd. Lancaster, PA 17603
2160 Waggoners Gap Road | MLS# PACB2057560
This single family home located at 2160 Waggoners Gap Road, Carlisle, PA 17013 is currently listed for sale by Berkshire Hathaway HomeServices Homesale Realty, with an asking price of $250,000. This property was built in 1946 and has 3 bedrooms and 1 full and 1 partial baths with 1120 sq. ft. Waggoners Gap Road is located within the CARLISLE AREA school district. Search Carlisle real estate on www.yermangainesteam.com today.