
BEDS3
BATHS2 full
SQUARE FEET2,200
MLS#PAMC2191802
STATUSACTIVE
PROPERTY TYPEResidential - Single Family
SUBDIVISIONOVERLOOK HILLS
SCHOOLABINGTON
Property Description
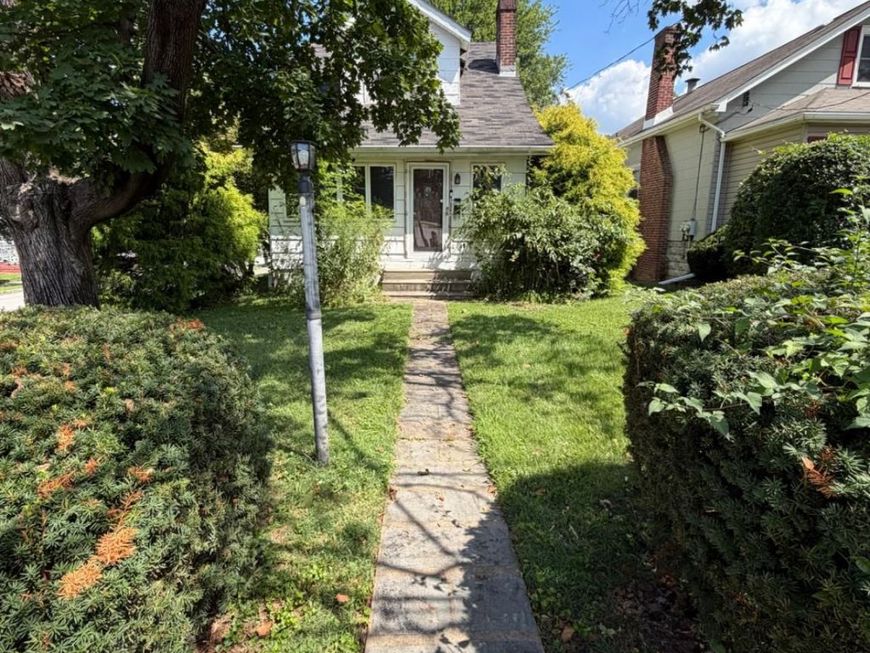
This home has great bones and so much potential to make this the home you have been looking for! The front door opens in to a finished porch that would make a great mudroom. there is a large bright living room, which opens in to a dining room. A small den/playroom is of to the side. A large kitchen with a walkout deck finishes off this level. Upstairs you will find a full hall bathroom, a master bedroom with full bathroom and walk in closet, and two smaller bedrooms. Please note that you must walk through one of the bedrooms in order to get to the master bathroom. The basement is finished and has a proper egress already in place. - This home needs work, but the there is tons of sweat equity just waiting for you!
Property Features
Property Type: Residential - Single Family
Basement: Yes
Basement: Full, Walkout Level
Cooling: Window Unit(s), Ceiling Fan(s)
Fireplaces: 1
Fuel Type: Natural Gas
Heating: Hot Water
Lot Size: 0.14 Acres
Stories: 2.0
Taxes: $5,431
Year Built: 1919
Feature Descriptions
Additional Structures: Above Grade, Below Grade
Lot Dimensions: 0.14 Acre(S)
Municipality: ABINGTON TWP
Parking Notes: 2 Total Parking Spaces
Sewer: Public Sewer
SQFT Above Finished: 1700
SQFT Below Finished: 500
SQFT Total Finished: 2200
Structure Type: Detached
Total Garage/Parking Spaces: 2
Water: Public
Local Schools
School District: ABINGTON
Listed By / Shown By
Listed By
Agency Name: EveryHome Realtors
Agency Phone: 2156995555
Shown By
Agent Name: The Gaines Group
Agent Phone: Cell: (410) 804-9600
Agency Title: Berkshire Hathaway HomeServices Homesale Realty

 First American
Estimate Your Payment
Estimated Payment
$ 1,331.10 per month $776.72 Principal & Interest $452.58 Property Tax $101.79 Homeowner's Insurance




 Corporate Office - 215 S Centerville Rd. Lancaster, PA 17603
2149 Maplewood Avenue | MLS# PAMC2191802
This single family home located at 2149 Maplewood Avenue , Abington, PA 19001 is currently listed for sale with an asking price of $349,000. This property was built in 1919 and has 3 bedrooms and 2 full baths with 2200 sq. ft. Maplewood Avenue is located in the OVERLOOK HILLS subdivision within the ABINGTON school district. Search OVERLOOK HILLS real estate on www.yermangainesteam.com today.