
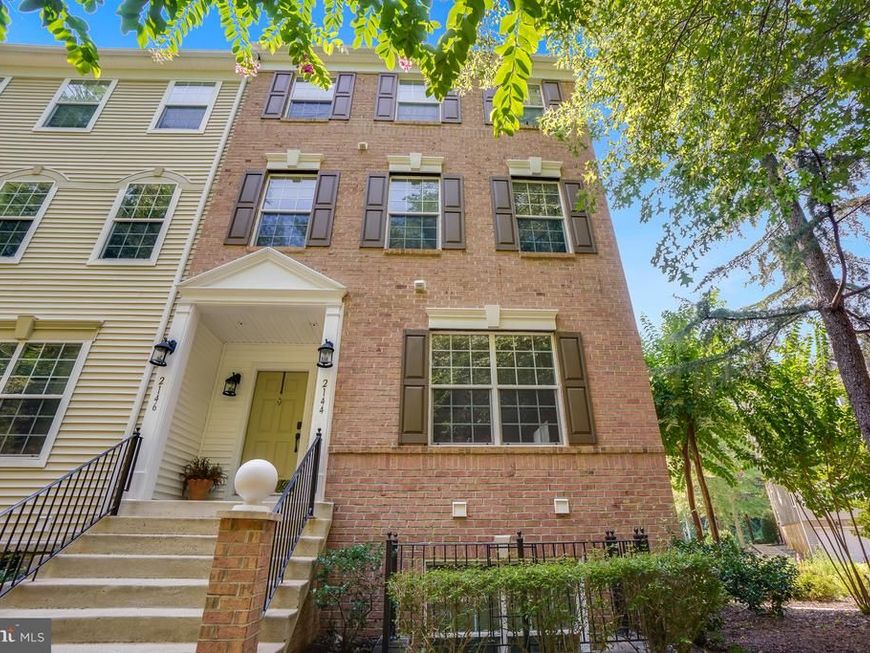
BEDS2
BATHS2 full
SQUARE FEET1,522
MLS#MDAA2153718
STATUSACTIVE
PROPERTY TYPEResidential - Townhouse
SUBDIVISIONCREEKSIDE COVE
SCHOOLANNE ARUNDEL COUNTY PUBLIC SCHOOLS
Property Description
Welcome to Creekside Cove! This beautifully maintained, multi-level end-unit condo offers the perfect blend of convenience, comfort, and privacy in a tucked-away community just minutes from everything Annapolis has to offer. Inside, you are greeted with an open-concept layout features hardwood floors, crown molding, and a gourmet kitchen with stainless steel appliances, 42" maple cabinetry, and granite countertops. Fresh paint & carpet as well! Stay comfortable year-round because the HVAC and water heater were both replaced within the last two years. The spacious primary suite provides a relaxing retreat with a whirlpool tub. Enjoy the ease of condo living with no yard work or weekend maintenance to worry about, giving you more time to relax, entertain, and enjoy the Annapolis lifestyle. A one-car garage plus driveway parking provides added convenience and plenty of space for your vehicle and guests. Tucked away in the peaceful Creekside Cove community yet conveniently close to Anne Arundel Medical Center, Downtown Annapolis, the U.S. Naval Academy, Annapolis Mall, and Route 50, this home puts everything within easy reach. Come home, unwind, and enjoy the best of Annapolis without the upkeep of a traditional home!
Property Features
Property Type: Residential - Townhouse
Cooling: Central A/C, Ceiling Fan(s)
Fireplaces: 1
Fuel Type: Natural Gas
Garage: 1
Heating: Forced Air
Stories: 2.0
Taxes: $4,137
Year Built: 2006
Feature Descriptions
Additional Structures: Above Grade, Below Grade
Community Amenities: Common Grounds, Picnic Area
Condo/Coop Fee: $300.00/Monthly
Exterior: Brick
Exterior: Extensive Hardscape, Exterior Lighting, Sidewalks, Stone Retaining Walls
Fireplace: Gas/Propane
Interior: Combination Dining/Living, Family Room Off Kitchen, Floor Plan - Open, Kitchen - Eat-In, Kitchen - Table Space
Parking Features: Concrete Driveway
Parking Notes: 2 Total Parking Spaces
Pet Restrictions: Breed Restrictions
Sewer: Public Sewer
SQFT Above Finished: 1522
SQFT Total Finished: 1522
Structure Type: Interior Row/Townhouse
Total Garage/Parking Spaces: 2
Water: Public
Local Schools
School District: ANNE ARUNDEL COUNTY PUBLIC SCHOOLS
Listed By / Shown By
Listed By
Agency Name: RE/MAX One
Agency Phone: 4105356291
Shown By
Agent Name: The Gaines Group
Agent Phone: Cell: (410) 804-9600
Agency Title: Berkshire Hathaway HomeServices Homesale Realty

 First American
Estimate Your Payment
Estimated Payment
$ 1,298.78 per month $843.49 Principal & Interest $344.75 Property Tax $110.54 Homeowner's Insurance




 Corporate Office - 215 S Centerville Rd. Lancaster, PA 17603
2144 Hideaway Court, Unit 29 | MLS# MDAA2153718
This townhouse located at 2144 Hideaway Court, Unit 29, Annapolis, MD 21401 is currently listed for sale with an asking price of $379,000. This property was built in 2006 and has 2 bedrooms and 2 full baths with 1522 sq. ft. Hideaway Court, Unit 29 is located in the CREEKSIDE COVE subdivision within the ANNE ARUNDEL COUNTY PUBLIC SCHOOLS school district. Search CREEKSIDE COVE real estate on www.yermangainesteam.com today.