
BEDS4
BATHS3 full
SQUARE FEET1,859
MLS#MDBA2226842
STATUSACTIVE
PROPERTY TYPEResidential - Townhouse
SUBDIVISIONHIGHLANDTOWN
SCHOOLBALTIMORE CITY PUBLIC SCHOOLS
Property Description
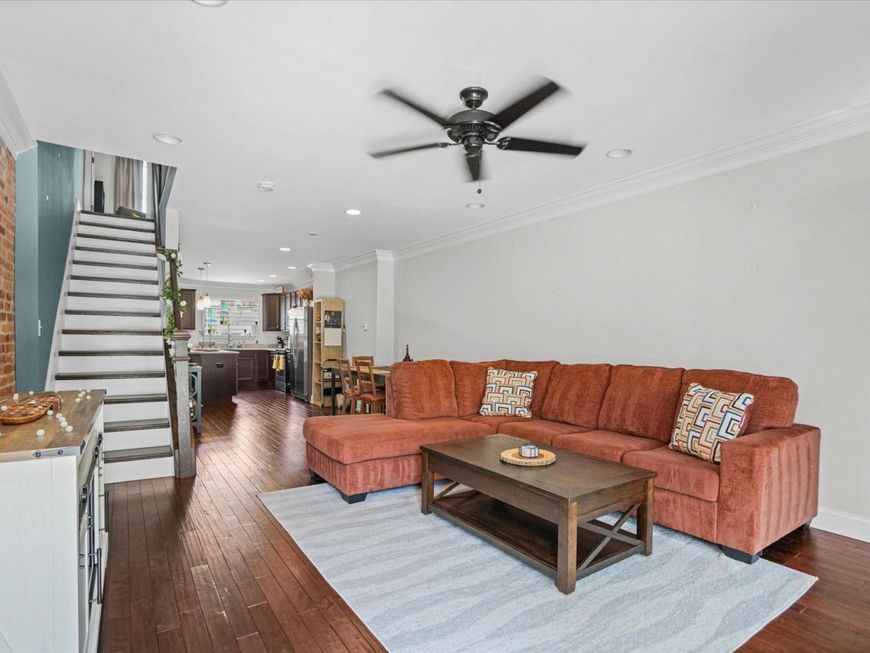
Welcome to you new home situated on a flourishing tree-lined street where character meets modern comfort. Oversized bedrooms, RARE off-street parking, luxury finishes, and more awaits you!! Step inside to an open-concept main level featuring beautiful dark hardwood flooring, recessed lighting, tall ceilings, elegant crown moldings, and the charming exposed brick accent wall for even more character! The living room is flooded with natural light from the big bay window that flows into the dining area and beautifully appointed kitchen.The kitchen features dark hardwood cabinetry accented with crown molding, stainless steel appliances, granite countertops and access to your 2+ car off street parking pad. Your island provides additional cabinetry space, eating and entertainment space. Upstairs, the second floor offers 2 oversized bedrooms and 2 full bathrooms.The primary bedroom features tall tray ceilings, another big bay window, and private en suite bath, The fully finished lower level provides additional living space, featuring 2 more bedrooms & office space, a full bathroom, a laundry area, and ample storage. This charming brick townhome offers character, comfort, and modern convenience. Located within walking distance only minutes away from shopping, Patterson Park, Restaurants, and commuter routes.
Property Features
Property Type: Residential - Townhouse
Basement: Yes
Basement: Fully Finished, Heated
Cooling: Central A/C
Fuel Type: Natural Gas
Heating: Forced Air, Central
Home Style: Federal, Side-by-Side
Lot Size: 0.02 Acres
Roof Type: Flat
Stories: 3.0
Taxes: $6,960
Year Built: 1900
Feature Descriptions
Accessibility: Doors - Swing In, Other
Additional Structures: Above Grade, Below Grade
Appliances: Built-In Microwave, Dishwasher, Oven/Range - Gas, Refrigerator, Stainless Steel Appliances, Washer/Dryer Stacked, Water Heater, Disposal, Dryer - Front Loading, Washer - Front Loading
Building Name: PATTERSON PARK
Exterior: Brick Front, Brick, Concrete, CPVC/PVC, Other
Exterior: Sidewalks, Street Lights, Other
Flooring: Hardwood, Carpet, Ceramic Tile, Other
Interior: Bathroom - Tub Shower, Bathroom - Walk-In Shower, Breakfast Area, Ceiling Fan(s), Combination Dining/Living, Combination Kitchen/Dining, Crown Moldings, Dining Area, Floor Plan - Open, Kitchen - Island, Primary Bath(s), Recessed Lighting, Upgraded Countertops, Bar, Carpet, Kitchen - Gourmet, Other
Location: Downtown
Lot Dimensions: 0.02 Acre(S)
Municipality: Baltimore City
Number of Rooms: 4
Parking Features: Concrete Driveway, Public
Parking Notes: 3 Total Parking Spaces
Pet Restrictions: Dogs OK, Cats OK
Sewer: Public Sewer
Special View Info: City, Other
SQFT Above Finished: 1509
SQFT Below Finished: 350
SQFT Total Finished: 1859
Structure Type: Interior Row/Townhouse
Total Garage/Parking Spaces: 3
Water: Public
Windows: Bay/Bow, Double Pane
Local Schools
School District: BALTIMORE CITY PUBLIC SCHOOLS
Listed By / Shown By
Listed By
Agency Name: LPT Realty, LLC
Agency Phone: 8773662213
Shown By
Agent Name: The Gaines Group
Agent Phone: Cell: (410) 804-9600
Agency Title: Berkshire Hathaway HomeServices Homesale Realty

 First American
Estimate Your Payment
Estimated Payment
$ 1,461.01 per month $778.93 Principal & Interest $580.00 Property Tax $102.08 Homeowner's Insurance




 Corporate Office - 215 S Centerville Rd. Lancaster, PA 17603
214 S Highland Ave | MLS# MDBA2226842
This townhouse located at 214 S Highland Ave, Baltimore, MD 21224 is currently listed for sale with an asking price of $349,990. This property was built in 1900 and has 4 bedrooms and 3 full baths with 1859 sq. ft. S Highland Ave is located in the HIGHLANDTOWN subdivision within the BALTIMORE CITY PUBLIC SCHOOLS school district. Search HIGHLANDTOWN real estate on www.yermangainesteam.com today.