
BEDS3
BATHS2 full 1 partial
SQUARE FEET1,876
MLS#PALA2093742
STATUSACTIVE
PROPERTY TYPEResidential - Single Family
SCHOOLEASTERN LANCASTER COUNTY
Property Description
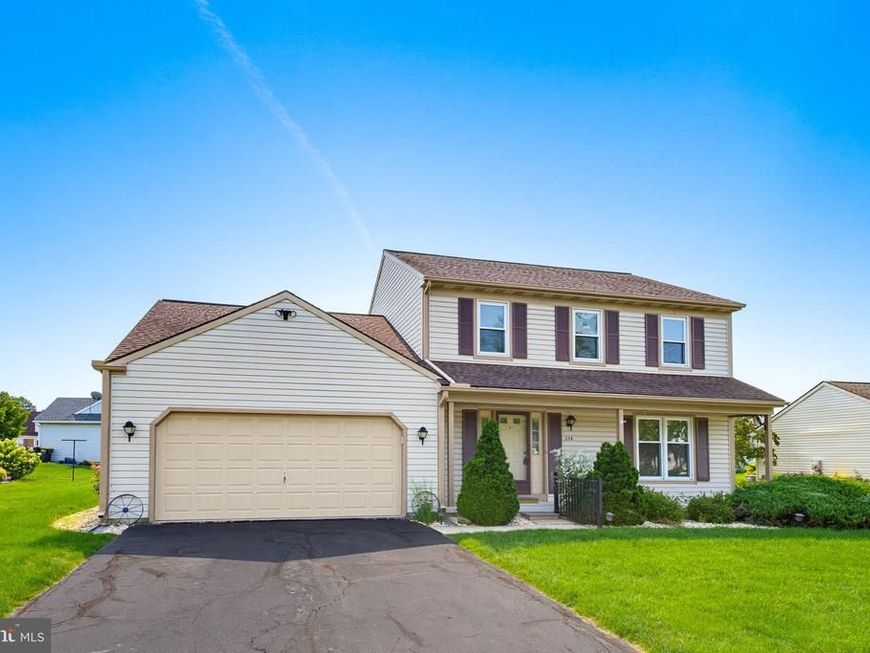
Welcome to this spacious and inviting family home in New Holland! Designed for comfortable everyday living, the main level features a tiled entry, formal living and dining rooms, an eat-in kitchen, and a warm and welcoming family room complete with a ceiling fan and gas fireplace. A convenient laundry room and half bath complete the first floor. Upstairs, the sleeping quarters include a primary bedroom with ceiling fan and its own bath, two additional bedrooms, and a hall bath. The full unfinished basement and attic provide plenty of storage and offer excellent potential for future use. Outside, enjoy a nice-sized yard, patio for relaxing or entertaining, and a two-car garage. Conveniently located in New Holland, this home offers the space, comfort, and features you've been looking for. Schedule your showing today!
Property Features
Property Type: Residential - Single Family
Basement: Yes
Basement: Unfinished, Full, Poured Concrete, Sump Pump
Cooling: Central A/C
Fireplaces: 1
Fuel Type: Electric
Garage: 2
Heating: Heat Pump(s)
Home Style: Colonial
Lot Size: 0.16 Acres
Roof Type: Composite, Shingle
Stories: 2.0
Taxes: $4,297
Year Built: 1986
Feature Descriptions
Additional Structures: Above Grade, Below Grade
Appliances: Built-In Microwave, Built-In Range, Dishwasher, Dryer, Washer, Disposal
Electric: 100 Amp Service
Exterior: Vinyl Siding
Exterior: Sidewalks
Interior: Ceiling Fan(s), Carpet, Dining Area, Family Room Off Kitchen, Floor Plan - Traditional, Kitchen - Eat-In
Location: Suburban
Lot Dimensions: 0.16 Acre(S)
Municipality: NEW HOLLAND BORO
Number of Rooms: 9
Parking Notes: 4 Total Parking Spaces
Rooms: Living Room, Dining Room, Primary Bedroom, Bedroom 2,Bedroom 3,Kitchen, Family Room, Foyer, Laundry, Primary Bathroom, Full Bath, Half Bath
Sewer: Public Sewer
SQFT Above Finished: 1876
SQFT Total Finished: 1876
Structure Type: Detached
Total Garage/Parking Spaces: 4
Water: Public
Windows: Replacement
Room Sizes
Primary Bedroom: 16 x 13 Level - Upper 1
Primary Bathroom: 11 x 5 Level - Upper 1
Bedroom 2: 13 x 11 Level - Upper 1
Bedroom 3: 13 x 10 Level - Upper 1
Full Bath: 8 x 8 Level - Upper 1
Kitchen: 15 x 13 Level - Main
Living Room: 15 x 13 Level - Main
Dining Room: 13 x 12 Level - Main
Family Room: 21 x 13 Level - Main
Foyer: 13 x 12 Level - Main
Laundry: 5 x 4 Level - Main
Half Bath: 6 x 3 Level - Main
Local Schools
High School: GARDEN SPOT
Middle School: GARDEN SPOT M.S.
Elementary School: NEW HOLLAND
School District: EASTERN LANCASTER COUNTY
Listed By / Shown By
Listed By
Agency Name: Top Shelf Real Estate
Agency Phone: 7179473900
Shown By
Agent Name: The Gaines Group
Agent Phone: Cell: (410) 804-9600
Agency Title: Berkshire Hathaway HomeServices Homesale Realty

 First American
Estimate Your Payment
Estimated Payment
$ 1,364.98 per month $890.23 Principal & Interest $358.08 Property Tax $116.67 Homeowner's Insurance




 Corporate Office - 215 S Centerville Rd. Lancaster, PA 17603
214 Mentzer Avenue | MLS# PALA2093742
This single family home located at 214 Mentzer Avenue, New Holland, PA 17557 is currently listed for sale with an asking price of $400,000. This property was built in 1986 and has 3 bedrooms and 2 full and 1 partial baths with 1876 sq. ft. Mentzer Avenue is located within the EASTERN LANCASTER COUNTY school district. Search New Holland real estate on www.yermangainesteam.com today.