
BEDS3
BATHS2 full
SQUARE FEET1,485
MLS#MDHW2072778
STATUSACTIVE
PROPERTY TYPEResidential - Condominium
SUBDIVISIONWAVERLY WOODS
SCHOOLHOWARD COUNTY PUBLIC SCHOOL SYSTEM
Property Description
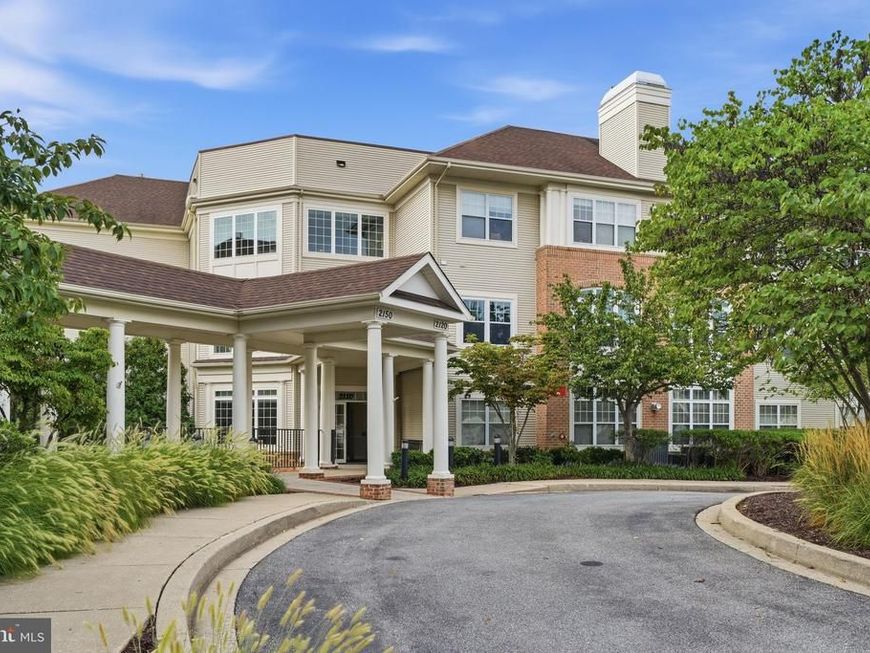
This beautifully updated 2nd-floor, 3-bedroom, 2-bath condo offers over 1,400 square feet of comfortable living space and an exceptional combination of style, convenience, and storage—including the rare and highly desirable benefit of ONE DEEDED ONE-CAR GARAGE PLUS A PRIVATE 6' x 6' STORAGE UNIT! Step inside to find a thoughtfully refreshed interior featuring new LVP flooring and carpeting (2022) throughout. The spacious kitchen was upgraded with granite countertops (2022) and a suite of updated appliances (2022–2023), creating a modern and functional space for everyday living and entertaining. Major updates continue with a new water heater (2022) and all-new windows (2023), offering added efficiency and peace of mind. For effortless comfort and privacy, every room is equipped with Hunter Douglas powered blinds (2023). The generous floor plan provides three well-sized bedrooms, including a comfortable primary suite, along with two full bathrooms. With abundant natural light, ample living space, and quality updates throughout, this home is truly move-in ready. Storage and parking are exceptional for condo living. Great amenities for you to enjoy include the fitness center, playground, pool and tennis courts and with it's proximity to groceries and the interstate, it all makes it one of the most desirable locations to live.
Property Features
Property Type: Residential - Condominium
Cooling: Central A/C
Fuel Type: Natural Gas
Garage: 1
Heating: Forced Air
Home Style: Unit/Flat
Stories: 1.0
Taxes: $5,576
Year Built: 2003
Feature Descriptions
Accessibility: Elevator
Additional Structures: Above Grade, Below Grade
Appliances: Refrigerator, Washer, Dryer, Dishwasher, Stove, Microwave
Community Amenities: Pool - Outdoor, Tennis Courts, Tot Lots/Playground, Exercise Room
Condo/Coop Fee: $658.00/Monthly
Exterior: Vinyl Siding, Brick
HOA Fee: $71.00/Quarterly
Parking Notes: 1 Total Parking Spaces
Pet Restrictions: Size/Weight Restriction
Sewer: Public Sewer
SQFT Above Finished: 1485
SQFT Total Finished: 1485
Structure Type: Unit/Flat/Apartment
Total Garage/Parking Spaces: 1
Water: Public
Local Schools
High School: MARRIOTTS RIDGE
School District: HOWARD COUNTY PUBLIC SCHOOL SYSTEM
Listed By / Shown By
Listed By
Agency Name: Keller Williams Realty Centre
Agency Phone: 2403096000
Shown By
Agent Name: The Gaines Group
Agent Phone: Cell: (410) 804-9600
Agency Title: Berkshire Hathaway HomeServices Homesale Realty

 First American
Estimate Your Payment
Estimated Payment
$ 1,471.56 per month $890.23 Principal & Interest $464.67 Property Tax $116.67 Homeowner's Insurance




 Corporate Office - 215 S Centerville Rd. Lancaster, PA 17603
2120 Troon Overlook, Unit J205 | MLS# MDHW2072778
This condo located at 2120 Troon Overlook, Unit J205, Woodstock, MD 21163 is currently listed for sale with an asking price of $400,000. This property was built in 2003 and has 3 bedrooms and 2 full baths with 1485 sq. ft. Troon Overlook, Unit J205 is located in the WAVERLY WOODS subdivision within the HOWARD COUNTY PUBLIC SCHOOL SYSTEM school district. Search WAVERLY WOODS real estate on www.yermangainesteam.com today.