
BEDS4
BATHS2 full 1 partial
SQUARE FEET3,232
MLS#MDAA2154362
STATUSACTIVE
PROPERTY TYPEResidential -
SUBDIVISIONCAPE ARTHUR
SCHOOLANNE ARUNDEL COUNTY PUBLIC SCHOOLS
Property Description
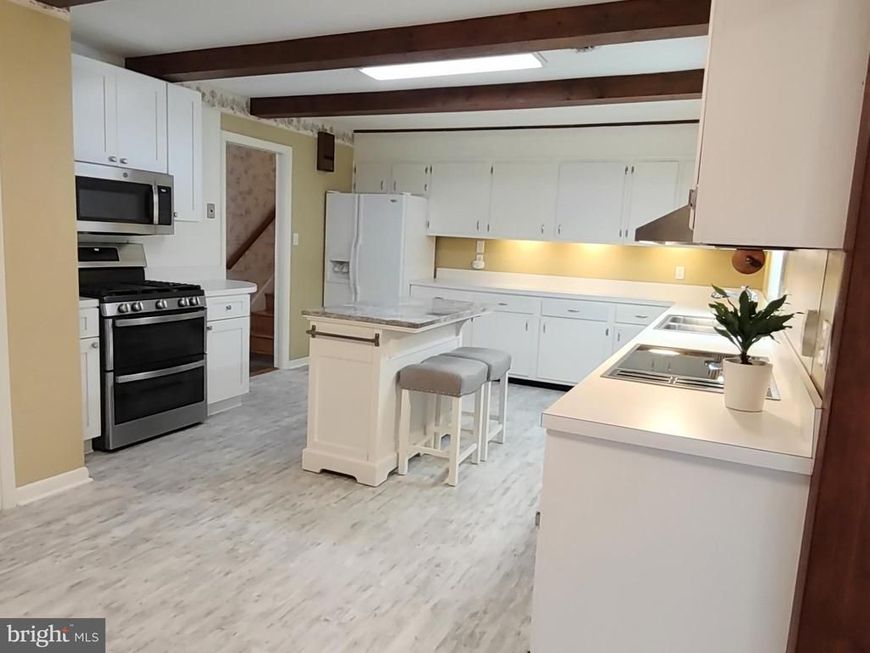
Welcome to this beautiful single-family home, ideally located close to shopping and schools while offering the privacy and tranquility of a quiet, well-established, water privileged neighborhood. This spacious home features 4 large bedrooms and 3 bathrooms, providing plenty of room for comfortable family living and entertaining. The interior offers a lovely large sunroom, a formal living room and dining room, and a spacious family room perfect for relaxing or gathering with family and friends. One of the home's standout features is its impressive 4-car garage capacity, with an attached 2-car garage plus a detached 2-car garage. There is also RV parking with power, providing excellent space for recreational vehicles, additional cars, or storage. Outdoor living is equally inviting, with a charming screened gazebo equipped with a fan and lights, creating a wonderful space for relaxing and entertaining. Additional features include central air conditioning and a high efficiency natural gas low-dust heating system with water circulation for added comfort. This wonderful property combines space, privacy, convenience, and exceptional parking in a desirable neighborhood. A must-see home with plenty to offer!
Property Features
Property Type: Residential -
Basement: Yes
Basement: Other, Garage Access
Cooling: Central A/C
Fireplaces: 1
Fuel Type: Natural Gas
Garage: 2
Heating: Baseboard - Hot Water, Heat Pump - Electric BackUp
Home Style: Split Level
Lot Size: 0.41 Acres
Roof Type: Asphalt
Stories: 2.5
Taxes: $7,663
Year Built: 1965
Feature Descriptions
Accessibility: 2+ Access Exits
Additional Structures: Above Grade, Below Grade
Appliances: Built-In Range, Cooktop, Dishwasher, Dryer, Dryer - Gas, ENERGY STAR Freezer, ENERGY STAR Refrigerator, Microwave, Washer
Community Amenities: Beach, Boat Dock/Slip, Boat Ramp, Gated Community, Picnic Area
Exterior: Brick, Aluminum Siding
Exterior: Exterior Lighting
Flooring: Hardwood, Vinyl, Ceramic Tile
Interior: Dining Area, Floor Plan - Traditional, Formal/Separate Dining Room, Skylight(s), Wood Floors
Lot Dimensions: 0.41 Acre(S)
Parking Notes: 2 Total Parking Spaces
Pet Restrictions: Dogs OK, Cats OK
Rooms: Sun/Florida Room
Sewer: Public Sewer
SQFT Above Finished: 3232
SQFT Total Finished: 3232
Structure Type: Garage/Parking Space
Total Garage/Parking Spaces: 2
Utilities: Natural Gas Available, Cable TV Available, Electric Available, Sewer Available, Water Available
Water: Public
Room Sizes
Sun/Florida Room: 20 x 30 Level - Main
Local Schools
High School: SEVERNA PARK
School District: ANNE ARUNDEL COUNTY PUBLIC SCHOOLS
Listed By / Shown By
Listed By
Agency Name: Taylor Properties
Agency Phone: 3019702447
Shown By
Agent Name: The Gaines Group
Agent Phone: Cell: (410) 804-9600
Agency Title: Berkshire Hathaway HomeServices Homesale Realty

 First American
Estimate Your Payment
Estimated Payment
$ 2,841.04 per month $1,947.26 Principal & Interest $638.58 Property Tax $255.19 Homeowner's Insurance




 Corporate Office - 215 S Centerville Rd. Lancaster, PA 17603
212 Oak Avenue | MLS# MDAA2154362
This home located at 212 Oak Avenue , Severna Park, MD 21146 is currently listed for sale with an asking price of $874,950. This property was built in 1965 and has 4 bedrooms and 2 full and 1 partial baths with 3232 sq. ft. Oak Avenue is located in the CAPE ARTHUR subdivision within the ANNE ARUNDEL COUNTY PUBLIC SCHOOLS school district. Search CAPE ARTHUR real estate on www.yermangainesteam.com today.