
BEDS3
BATHS2 full
SQUARE FEET2,368
MLS#MDPG2203576
STATUSACTIVE
PROPERTY TYPEResidential - Single Family
SUBDIVISIONAQUASCO
SCHOOLPRINCE GEORGES COUNTY PUBLIC SCHOOLS
Property Description
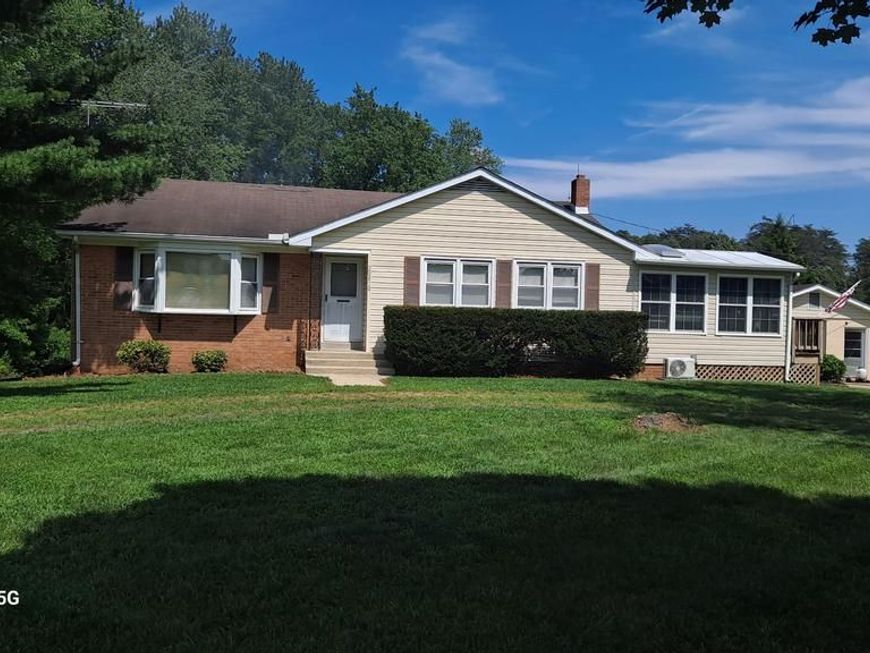
Find your next beautiful home in Aquasco, Maryland! Set on a sprawling 2.9-acre lot just 35 miles from DC, this 1969 ranch-style home offers the space and quiet that's hard to find close to the city. With 2,368 square feet of living space, three bedrooms, and one and a half baths, it's a great fit for a starter family or anyone craving room to breathe. The basement features a cozy fireplace and a convenient laundry area. Outside, you'll find a deck and sunroom for morning coffee or evening unwinding, plus a detached garage and acreage ready for gardening, farming, or simply spreading out. This home is move-in ready, embrace the opportunity to make it your own!
Property Features
Property Type: Residential - Single Family
Basement: Yes
Basement: Connecting Stairway, Heated, Partially Finished, Rear Entrance, Walkout Level
Cooling: Central A/C
Fireplaces: 1
Fuel Type: Oil
Garage: 2
Heating: Forced Air
Home Style: Ranch/Rambler
Lot Size: 2.90 Acres
Stories: 2.0
Taxes: $3,835
Year Built: 1969
Feature Descriptions
Additional Structures: Above Grade, Below Grade
Appliances: Built-In Microwave, Oven/Range - Gas, Refrigerator, Washer/Dryer Hookups Only, Stove
Electric: Circuit Breakers
Exterior: Frame
Interior: Attic, Bathroom - Tub Shower, Primary Bath(s), Wood Floors
Location: Suburban
Lot Dimensions: 2.90 Acre(S)
Parking Notes: 2 Total Parking Spaces
Pet Restrictions: No Pet Restrictions
Sewer: On Site Septic
SQFT Above Finished: 1184
SQFT Below Finished: 1184
SQFT Total Finished: 2368
Structure Type: Detached
Total Garage/Parking Spaces: 2
Utilities: Electric Available, Phone Available, Sewer Available, Water Available
Water: Well
Local Schools
High School: GWYNN PARK
Middle School: GWYNN PARK
Elementary School: BADEN
School District: PRINCE GEORGES COUNTY PUBLIC SCHOOLS
Listed By / Shown By
Listed By
Agency Name: Keller Williams Flagship
Agency Phone: 4107297700
Shown By
Agent Name: The Gaines Group
Agent Phone: Cell: (410) 804-9600
Agency Title: Berkshire Hathaway HomeServices Homesale Realty

 First American
Estimate Your Payment
Estimated Payment
$ 1,351.65 per month $912.48 Principal & Interest $319.58 Property Tax $119.58 Homeowner's Insurance




 Corporate Office - 215 S Centerville Rd. Lancaster, PA 17603
20810 Aquasco Road | MLS# MDPG2203576
This single family home located at 20810 Aquasco Road, Aquasco, MD 20608 is currently listed for sale with an asking price of $410,000. This property was built in 1969 and has 3 bedrooms and 2 full baths with 2368 sq. ft. Aquasco Road is located in the AQUASCO subdivision within the PRINCE GEORGES COUNTY PUBLIC SCHOOLS school district. Search AQUASCO real estate on www.yermangainesteam.com today.