
BEDS3
BATHS2 full 1 partial
SQUARE FEET1,898
MLS#PABK2076842
STATUSACTIVE
PROPERTY TYPEResidential - Single Family
SUBDIVISIONHEISTERS CREEK
SCHOOLEXETER TOWNSHIP
Property Description
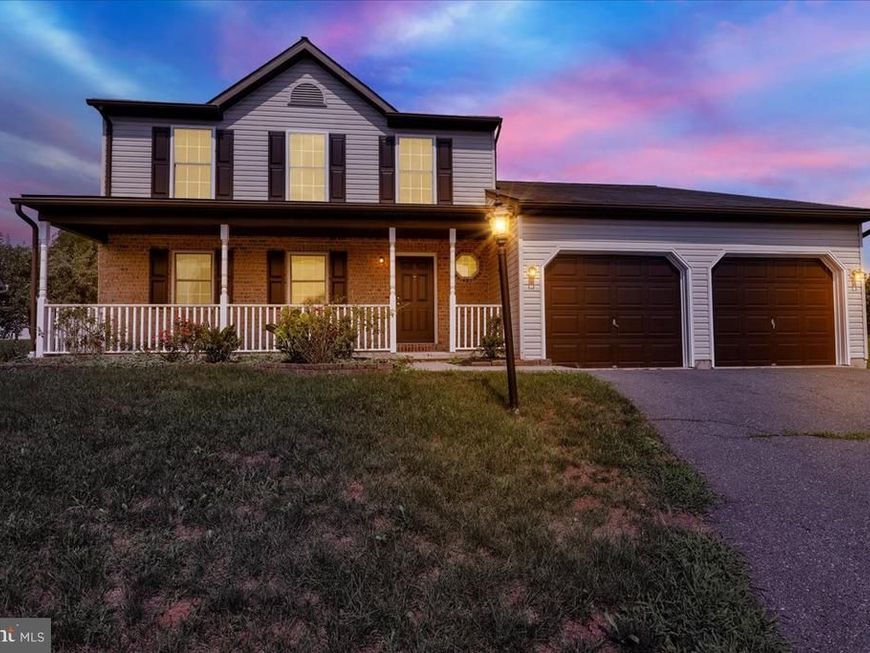
Welcome to 208 Crystal Cir, a well-maintained 3-bedroom, 2.5-bath home offering nearly 1,900 square feet of living space on a quiet cul-de-sac in Exeter Township. Step inside to a bright, inviting interior featuring fresh neutral paint and new carpeting throughout the home. The main level offers a spacious living room, formal dining room, powder room, and an open kitchen and family room layout that's ideal for both everyday living and entertaining. The kitchen features ample cabinetry and counter space along with a new stainless steel stove, dishwasher, and microwave. Just off the kitchen, the spacious family room is highlighted by a vaulted ceiling, abundant natural light, and a cozy fireplace. Sliding doors provide convenient access to the backyard and patio for outdoor enjoyment. Upstairs, the primary bedroom features an en suite bathroom with a Jacuzzi tub. Two additional generously sized bedrooms, a full hall bathroom, and convenient second-floor laundry complete the upper level. The large unfinished basement features high ceilings and provides plenty of storage along with excellent potential for future finished living space. Additional highlights include an oversized 2-car garage, multiple closets, ceiling fans, and a spacious backyard. Conveniently located near Routes 422 and 222, the PA Turnpike, shopping, dining, and other local amenities, this move-in-ready Exeter Township home has plenty to offer. Schedule your showing today!
Property Features
Property Type: Residential - Single Family
Basement: Yes
Basement: Full
Cooling: Central A/C
Fuel Type: Natural Gas
Garage: 2
Heating: Forced Air
Home Style: Traditional
Lot Size: 0.20 Acres
Stories: 2.0
Taxes: $8,397
Year Built: 2003
Feature Descriptions
Additional Structures: Above Grade, Below Grade
Appliances: Disposal
Exterior: Vinyl Siding, Aluminum Siding
Exterior: Sidewalks, Street Lights, Satellite Dish, Exterior Lighting
Interior: Primary Bath(s), Skylight(s), Ceiling Fan(s), Kitchen - Eat-In
Lot Dimensions: 0.20 Acre(S)
Municipality: EXETER TWP
Number of Rooms: 7
Parking Notes: 2 Total Parking Spaces
Rooms: Living Room, Dining Room, Primary Bedroom, Bedroom 2,Kitchen, Family Room, Bedroom 1,Laundry
Sewer: Public Sewer
SQFT Above Finished: 1898
SQFT Total Finished: 1898
Structure Type: Detached
Total Garage/Parking Spaces: 2
Utilities: Cable TV
Water: Public
Local Schools
School District: EXETER TOWNSHIP
Listed By / Shown By
Listed By
Agency Name: Keller Williams Platinum Realty - Wyomissing
Agency Phone: 6108981441
Shown By
Agent Name: The Gaines Group
Agent Phone: Cell: (410) 804-9600
Agency Title: Berkshire Hathaway HomeServices Homesale Realty

 First American
Estimate Your Payment
Estimated Payment
$ 1,756.96 per month $934.72 Principal & Interest $699.75 Property Tax $122.50 Homeowner's Insurance




 Corporate Office - 215 S Centerville Rd. Lancaster, PA 17603
208 Crystal Circle | MLS# PABK2076842
This single family home located at 208 Crystal Circle , Birdsboro, PA 19508 is currently listed for sale with an asking price of $419,990. This property was built in 2003 and has 3 bedrooms and 2 full and 1 partial baths with 1898 sq. ft. Crystal Circle is located in the HEISTERS CREEK subdivision within the EXETER TOWNSHIP school district. Search HEISTERS CREEK real estate on www.yermangainesteam.com today.