
BEDS4
BATHS3 full
SQUARE FEET1,844
MLS#MDGA2012616
STATUSACTIVE
PROPERTY TYPEResidential - Single Family
SUBDIVISIONGARRETT HIGHWAY
SCHOOLGARRETT COUNTY PUBLIC SCHOOLS
Property Description
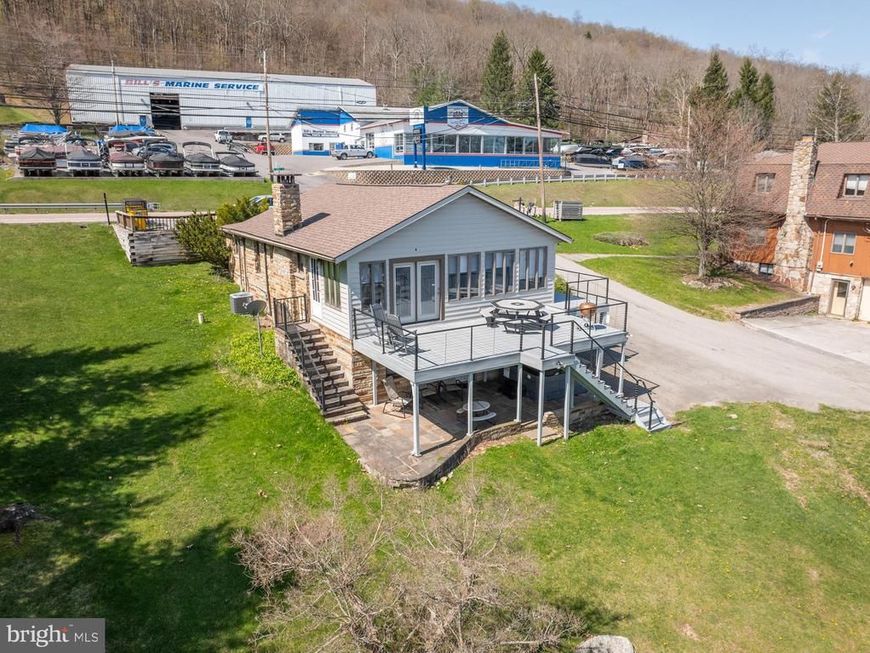
Beautiful lakefront home offering 89' of lakefront and a private dock. This home has been remodeled and is very warm and inviting from the moment you enter. Boasting a great island featuring granite countertops, and plenty of seating for family and friends. The lakefront views are unobstructed year round, and can be enjoyed from most any room. The outside space is just as pleasing with a wrap-around Trex deck, stone patio with a hot tub, and a firepit. If all of this isn't enough, take a few steps down to the lakefront and enjoy the type A dock. The central location is also hard to beat, just minutes to coffee, ice cream, Wisp Ski Resort, grocery stores and restaurants. Established rental "Moments & Memories". Call today to preview!
Property Features
Property Type: Residential - Single Family
Basement: Yes
Basement: Fully Finished, Heated
Cooling: Central A/C
Fireplaces: 1
Fuel Type: Propane - Owned
Heating: Forced Air
Home Style: Cottage
Lot Size: 0.28 Acres
Roof Type: Shingle
Stories: 2.0
Taxes: $9,200
Year Built: 1950
Feature Descriptions
Additional Structures: Above Grade, Below Grade
Appliances: Dishwasher, Dryer, Microwave, Oven/Range - Electric, Refrigerator, Washer
Exterior: Frame
Exterior: Hot Tub
Fireplace: Stone
Flooring: Laminated
Interior: Dining Area, Entry Level Bedroom, Floor Plan - Open, Kitchen - Island
Lake Name: Deep Creek Lake
Location: Lake
Lot Dimensions: 0.28 Acre(S)
Parking Notes: 4 Total Parking Spaces
Pet Restrictions: No Pet Restrictions
Rooms: Living Room, Dining Room, Bedroom 2,Bedroom 3,Bedroom 4,Kitchen, Family Room, Bedroom 1,Laundry
Sewer: Public Sewer
Special View Info: Mountain, Water
SQFT Above Finished: 1168
SQFT Below Finished: 676
SQFT Total Finished: 1844
Structure Type: Detached
Total Garage/Parking Spaces: 4
Water: Public
Water Access: Boat - Powered, Canoe/Kayak, Fishing Allowed, Limited hours of Personal Watercraft Operation (PWC), Swimming Allowed, Waterski/Wakeboard, Sail
Waterfront: Private Dock Site
Windows: Wood Frame
Room Sizes
Living Room: 22 x 17 Level - Main
Kitchen: 9 x 8 Level - Main
Bedroom 1: 10 x 10 Level - Main
Bedroom 2: 10 x 10 Level - Main
Bedroom 3: 10 x 10 Level - Main
Dining Room: 10 x 9 Level - Main
Family Room: 23 x 18 Level - Lower 1
Bedroom 4: 14 x 12 Level - Lower 1
Local Schools
School District: GARRETT COUNTY PUBLIC SCHOOLS
Listed By / Shown By
Listed By
Agency Name: Taylor-Made Deep Creek Sales
Agency Phone: 3013874700
Shown By
Agent Name: The Gaines Group
Agent Phone: Cell: (410) 804-9600
Agency Title: Berkshire Hathaway HomeServices Homesale Realty

 First American
Estimate Your Payment
Estimated Payment
$ 3,784.83 per month $2,668.45 Principal & Interest $766.67 Property Tax $349.71 Homeowner's Insurance




 Corporate Office - 215 S Centerville Rd. Lancaster, PA 17603
20698 Garrett Highway | MLS# MDGA2012616
This single family home located at 20698 Garrett Highway , Oakland, MD 21550 is currently listed for sale with an asking price of $1,199,000. This property was built in 1950 and has 4 bedrooms and 3 full baths with 1844 sq. ft. Garrett Highway is located in the GARRETT HIGHWAY subdivision within the GARRETT COUNTY PUBLIC SCHOOLS school district. Search GARRETT HIGHWAY real estate on www.yermangainesteam.com today.