
BEDS3
BATHS1 full 1 partial
SQUARE FEET1,600
MLS#PACC2008044
STATUSACTIVE
PROPERTY TYPEResidential - Single Family
SUBDIVISIONLEHIGHTON BORO
SCHOOLLEHIGHTON AREA
Property Description
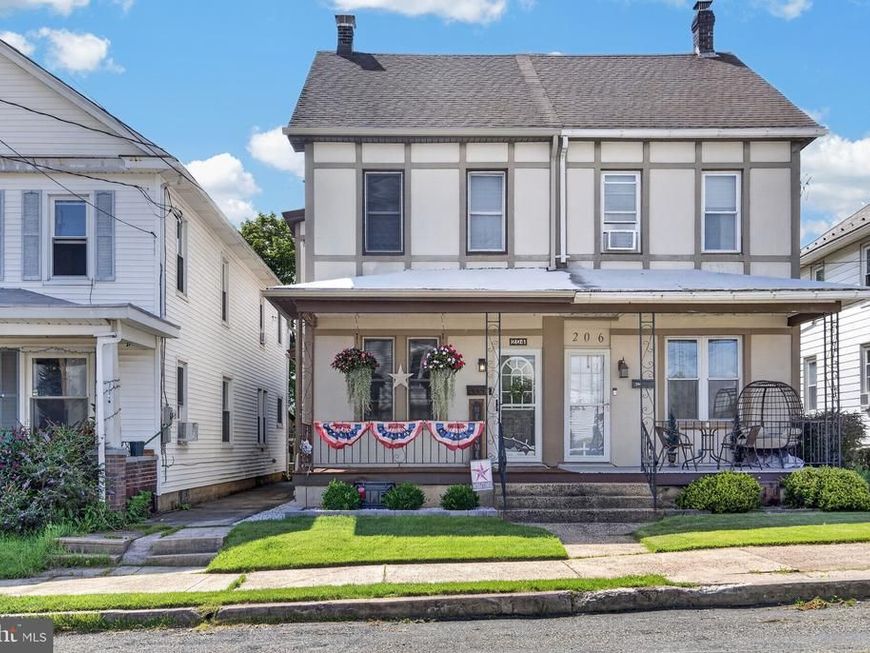
OPEN HOUSE SATURDAY (8/22) 10 AM - NOON! Situated on a wide street near the center of Lehighton, this wonderful twin has been thoughtfully and lovingly updated. An attractive facade and covered front porch offer classic elements to welcome you to the home, a small area of lush lawn adding gently separates the home from the sidewalk. Upon entering, the ceilings soar and the new flooring stretches throughout the double living room and into the home’s dining room. A fresh, soothing color palate is illuminated by recessed lighting and two ceiling fans. The dining room offers soothing charm equal to the living room with the bonus of access to a sweet side porch, a perfect secluded spot for coffee mornings! The home’s updated kitchen is bright and ready for culinary creation and houses a convenient half bath. Adjoining the kitchen is a main level laundry room/mudroom with pantry closet and access to the rear deck and backyard! Upstairs, to the rear, a spacious, updated full bath. Directly atop the stair, spacious pass-through flex-space room dividing front and middle bedrooms. The flex space is ideal for home office, family room, or potential fourth bed. The home’s third floor is a spacious third bed with walk in closet! The basement is clean and tidy with ample space for storage, utilities and even a workshop! Outside, the backyard offers a generous concrete patio with area of lawn beyond. To the far end a shed and parking pad are most welcome bonuses! This lovely and well-loved home also offers ease of access to downtown Lehighton and the Carbon Plaza Shopping center, while access to the PA Turnpike is a quick 5 miles away! Additionally, you are within reach of charming Jim Thopre and the outdoor adventuring of the Pocono Region beyond, while Beltzville and Mauch Chunk State parks are also in easy reach! From the charm of this home to its tremendous location, you’ll want to visit this home today!
Property Features
Property Type: Residential - Single Family
Basement: Yes
Basement: Daylight, Full, Interior Access, Rear Entrance, Walkout Stairs
Cooling: Ductless/Mini-Split, Ceiling Fan(s)
Fuel Type: Oil
Heating: Hot Water, Baseboard - Electric, Baseboard - Hot Wat
Lot Size: 0.09 Acres
Stories: 3.0
Taxes: $2,736
Year Built: 1925
Feature Descriptions
Additional Structures: Above Grade, Below Grade
Exterior: Stucco
Lot Dimensions: 0.09 Acre(S)
Municipality: LEHIGHTON BORO
Rooms: Living Room, Dining Room, Bedroom 2,Bedroom 3,Kitchen, Bedroom 1,Laundry, Other, Office, Full Bath, Half Bath
Sewer: Public Sewer
SQFT Above Finished: 1600
SQFT Total Finished: 1600
Structure Type: Twin/Semi-Detached
Water: Public
Room Sizes
Living Room: 17 x 29 Level - Main
Dining Room: 11 x 11 Level - Main
Kitchen: 10 x 9 Level - Main
Half Bath: 5 x 3 Level - Main
Laundry: 7 x 9 Level - Main
Bedroom 1: 14 x 14 Level - Upper 1
Office: 17 x 14 Level - Upper 1
Bedroom 2: 8 x 12 Level - Upper 1
Full Bath: 10 x 9 Level - Upper 1
Bedroom 3: 14 x 24 Level - Upper 2
Other: 7 x 9 Level - Upper 2
Local Schools
High School: LEHIGHTON AREA
Middle School: LEHIGHTON AREA
Elementary School: LEHIGHTON AREA
School District: LEHIGHTON AREA
Listed By / Shown By
Listed By
Agency Name: Century 21 Ryon Real Estate
Agency Phone: 5706284500
Shown By
Agent Name: The Gaines Group
Agent Phone: Cell: (410) 804-9600
Agency Title: Berkshire Hathaway HomeServices Homesale Realty

 First American
Estimate Your Payment
Estimated Payment
$ 756.62 per month $467.37 Principal & Interest $228.00 Property Tax $61.25 Homeowner's Insurance




 Corporate Office - 215 S Centerville Rd. Lancaster, PA 17603
204 N 7th Street | MLS# PACC2008044
This single family home located at 204 N 7th Street , Lehighton, PA 18235 is currently listed for sale with an asking price of $210,000. This property was built in 1925 and has 3 bedrooms and 1 full and 1 partial baths with 1600 sq. ft. N 7th Street is located in the LEHIGHTON BORO subdivision within the LEHIGHTON AREA school district. Search LEHIGHTON BORO real estate on www.yermangainesteam.com today.