
BEDS4
BATHS3 full 1 partial
SQUARE FEET4,102
MLS#MDCH2058366
STATUSACTIVE
PROPERTY TYPEResidential - Single Family
SUBDIVISIONAVALON
SCHOOLCHARLES COUNTY PUBLIC SCHOOLS
Property Description
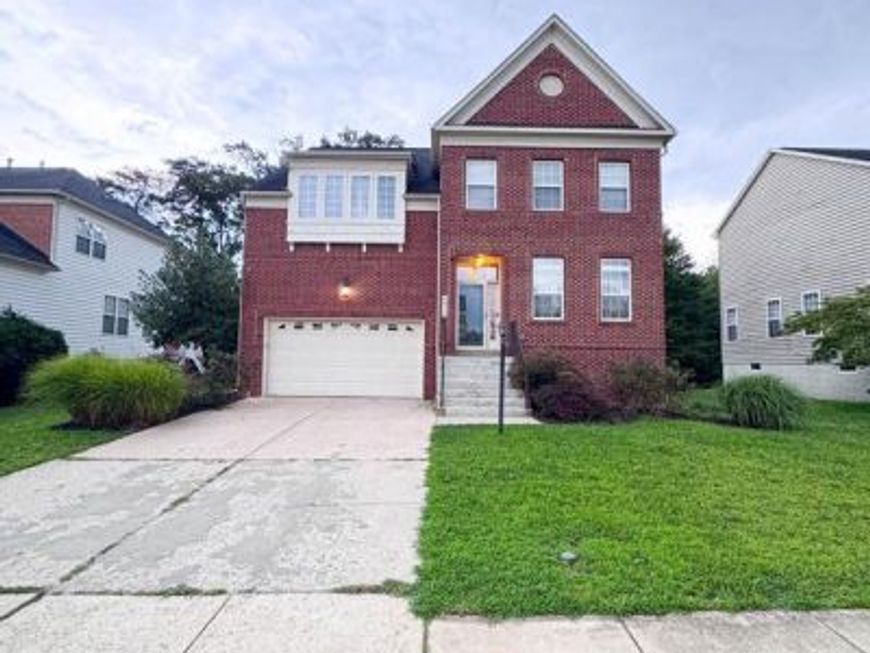
Discover the charm of this stunning Colonial-style home nestled in the desirable Avalon community. Built in 2006, this well-maintained residence boasts a brick front exterior that exudes timeless elegance. Step inside to find a spacious layout featuring four inviting bedrooms and three and a half bathrooms, perfect for both relaxation and entertaining. The heart of the home is the Spacious family room, seamlessly connected to the eat-in kitchen area, creating an ideal space for gatherings. The kitchen is equipped with modern appliances, including a double oven, down-draft cooktop, and a dishwasher. Enjoy meals in the formal dining room or casual dining area, both designed for memorable dining experiences. Retreat to the fully finished walkout basement, offering endless possibilities for recreation or relaxation. Enjoy the convenience of a sprinkler system for easy outdoor maintenance. Additional features include ceiling fans, an attached two-car garage for convenience, and a laundry area equipped with a washer and dryer. This home is not just a place to live; it's a lifestyle waiting to be embraced. Don't miss the opportunity to make this beautiful property your own. Schedule a showing today!
Property Features
Property Type: Residential - Single Family
Basement: Yes
Basement: Fully Finished, Walkout Level
Fireplaces: 1
Fuel Type: Natural Gas
Garage: 2
Heating: Heat Pump(s)
Home Style: Colonial
Lot Size: 0.00 Acre(S)
Stories: 2.0
Taxes: $7,482
Year Built: 2006
Feature Descriptions
Additional Structures: Above Grade, Below Grade
Appliances: Cooktop - Down Draft, Dishwasher, Disposal, Washer, Refrigerator, Oven - Double, Microwave, Dryer
Exterior: Brick Front
HOA Fee: $275.00/Quarterly
Interior: Carpet, Ceiling Fan(s), Dining Area, Family Room Off Kitchen, Formal/Separate Dining Room, Sprinkler System
Lot Dimensions: 0.00 Acre(S)
Parking Notes: 2 Total Parking Spaces
Pet Restrictions: No Pet Restrictions
Sewer: Public Sewer
SQFT Above Finished: 3056
SQFT Below Finished: 1046
SQFT Total Finished: 4102
Structure Type: Detached
Total Garage/Parking Spaces: 2
Water: Public
Local Schools
School District: CHARLES COUNTY PUBLIC SCHOOLS
Listed By / Shown By
Listed By
Agency Name: Gallery Collective
Agency Phone: 3012452659
Shown By
Agent Name: The Gaines Group
Agent Phone: Cell: (410) 804-9600
Agency Title: Berkshire Hathaway HomeServices Homesale Realty

 First American
Estimate Your Payment
Estimated Payment
$ 2,070.91 per month $1,279.70 Principal & Interest $623.50 Property Tax $167.71 Homeowner's Insurance




 Corporate Office - 215 S Centerville Rd. Lancaster, PA 17603
2039 Downshire Court | MLS# MDCH2058366
This single family home located at 2039 Downshire Court, Waldorf, MD 20603 is currently listed for sale with an asking price of $575,000. This property was built in 2006 and has 4 bedrooms and 3 full and 1 partial baths with 4102 sq. ft. Downshire Court is located in the AVALON subdivision within the CHARLES COUNTY PUBLIC SCHOOLS school district. Search AVALON real estate on www.yermangainesteam.com today.