
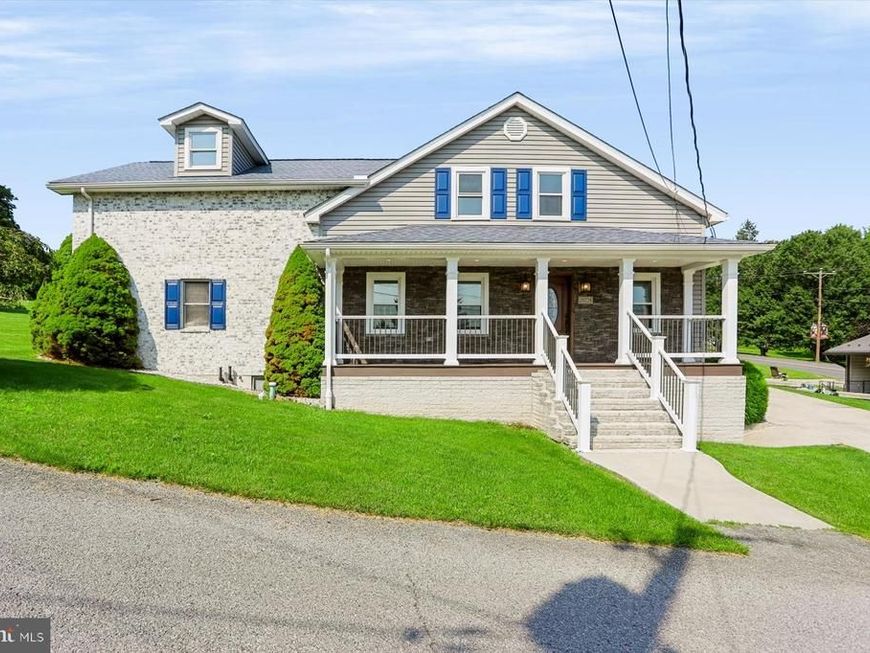
BEDS3
BATHS2 full
SQUARE FEET2,700
MLS#PAHU2024428
STATUSACTIVE
PROPERTY TYPEResidential - Single Family
SCHOOLTUSSEY MOUNTAIN
Property Description
More than a home—this property offers a combination of living space, garage capacity, recreation and energy flexibility that is difficult to duplicate in the Raystown Lake region. Offering approximately 2,700 square feet of finished living space, this three-bedroom, two-bath home features a first-floor primary bedroom, main-level laundry, multiple gathering spaces and a private upper-level office or studio with adjoining flexible bonus space. Outside, enjoy the 14-by-30 inground swimming pool with a liner replaced in 2023 and a separate pool house featuring a convenient half bath. Four total garage bays—including an oversized detached three-car garage—provide exceptional space for vehicles, a workshop, hobbies, boat storage and recreational equipment. The home also offers uncommon heating and utility flexibility, including a heat pump, radiator heat, HearthStone wood stove and an outdoor wood boiler capable of serving the home, garage and pool. Additional features include two 275-gallon oil tanks, a generator hookup, public water and sewer, Comcast high-speed internet availability and an additional private well. Homes in the area may offer some of these features, but rarely this complete combination of approximately 2,700 finished square feet, four garage bays, an inground pool, pool house, work-from-home space and multiple heating options. Whether you are searching for a year-round residence or a Raystown-area home base with room for vehicles, a boat and outdoor equipment, 20228 Second Street deserves to be experienced in person. The sellers are ready for their next chapter and welcome serious offers. Schedule your private showing and discover everything included with this distinctive property. Buyer and buyer’s agent to verify square footage, measurements and property information.
Property Features
Property Type: Residential - Single Family
Basement: Yes
Basement: Partial
Cooling: Central A/C
Fuel Type: Oil, Wood
Garage: 4
Heating: Baseboard - Hot Water, Wood Burn Stove, Heat Pump(s)
Home Style: Traditional
Lot Size: 0.26 Acres
Roof Type: Architectural Shingle
Stories: 2.0
Taxes: $2,328
Year Built: 1950
Feature Descriptions
Additional Structures: Above Grade
Appliances: Stove, Microwave, Refrigerator, Dishwasher, Washer, Dryer, Water Heater, Water Conditioner - Owned
Electric: 200+ Amp Service
Exterior: Vinyl Siding, Stone, Concrete
Exterior: Outbuilding(s)
Flooring: Hardwood, Carpet, Vinyl
Interior: Additional Stairway, Combination Kitchen/Dining, Stove - Wood
Lot: Landscaping, Rear Yard, Road Frontage
Lot Dimensions: 0.26 Acre(S)
Municipality: DUDLEY BORO
Number of Rooms: 8
Parking Features: Concrete Driveway
Parking Notes: 7 Total Parking Spaces
Pet Restrictions: No Pet Restrictions
Rooms: Living Room, Dining Room, Bedroom 2,Bedroom 3,Kitchen, Den, Bedroom 1,Office, Bathroom 1,Bathroom 2,Bonus Room
Sewer: Public Sewer
SQFT Above Finished: 2700
SQFT Total Finished: 2700
Structure Type: Detached
Swimming Pool: Filtered, Heated, In Ground, Vinyl
Total Garage/Parking Spaces: 7
Utilities: Cable TV, Phone
Water: Public, Well
Windows: Double Pane, Energy Efficient
Room Sizes
Bathroom 1: 7 x 6 Level - Main
Bathroom 2: 15 x 7 Level - Main
Kitchen: 14 x 13 Level - Main
Den: 19 x 13 Level - Main
Living Room: 15 x 16 Level - Main
Dining Room: 13 x 8 Level - Main
Bedroom 1: 22 x 18 Level - Main
Bedroom 2: 22 x 13 Level - Upper 1
Bedroom 3: 12 x 11 Level - Upper 1
Bonus Room: 12 x 10 Level - Upper 1
Office: 22 x 18 Level - Upper 1
Local Schools
High School: TUSSEY MOUNTAIN MIDDLE/HIGH
Middle School: TUSSEY MOUNTAIN MIDDLE/HIGH
Elementary School: TUSSEY MOUNTAIN
School District: TUSSEY MOUNTAIN
Listed By / Shown By
Listed By
Agency Name: Howard Hanna Company-Carlisle
Agency Phone: 7172431000
Shown By
Agent Name: The Gaines Group
Agent Phone: Cell: (410) 804-9600
Agency Title: Berkshire Hathaway HomeServices Homesale Realty

 First American
Estimate Your Payment
Estimated Payment
$ 1,075.03 per month $778.95 Principal & Interest $194.00 Property Tax $102.08 Homeowner's Insurance




 Corporate Office - 215 S Centerville Rd. Lancaster, PA 17603
20228 2nd Street | MLS# PAHU2024428
This single family home located at 20228 2nd Street, Dudley, PA 16634 is currently listed for sale with an asking price of $350,000. This property was built in 1950 and has 3 bedrooms and 2 full baths with 2700 sq. ft. 2nd Street is located within the TUSSEY MOUNTAIN school district. Search Dudley real estate on www.yermangainesteam.com today.