
BEDS3
BATHS1 full
SQUARE FEET1,080
MLS#MDWO2040586
STATUSACTIVE
PROPERTY TYPEResidential - Single Family
SUBDIVISIONOCEAN PINES - SOMERSET
SCHOOLWORCESTER COUNTY PUBLIC SCHOOLS
Property Description
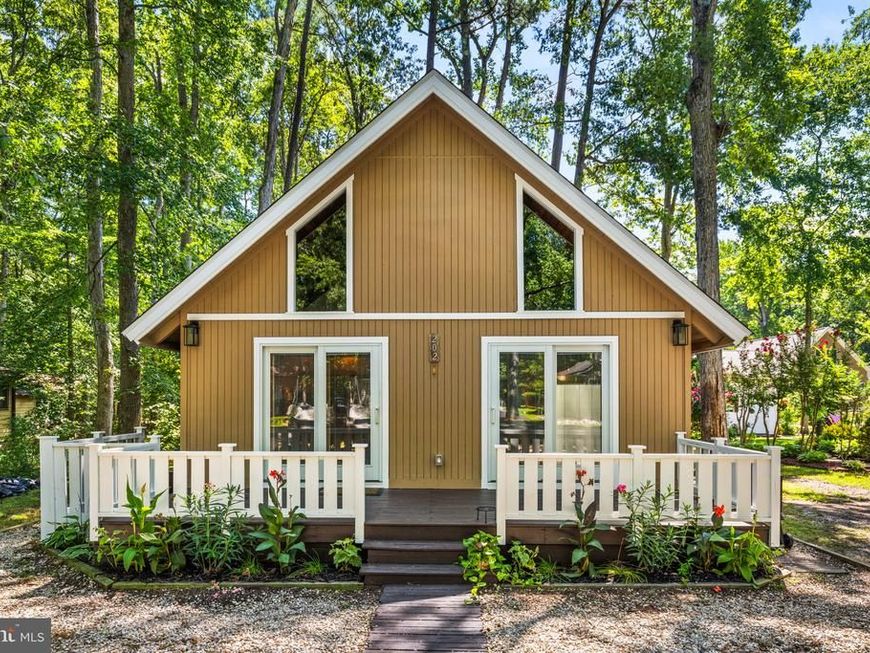
Coming soon in Ocean Pines, this charming 3-bedroom A-frame features beautiful vaulted wood ceilings with exposed beams, an open floor plan, and abundant character throughout. The open-concept kitchen features stainless steel appliances and newly installed quartz countertops. Other improvements include a new roof and new carpeting. A spacious rear screened porch provides additional living space for relaxing or entertaining. Just a short walk to the Community Center, Farmers Market, and two parks, plus conveniently located near the boat ramp. Enjoy Ocean Pines amenities, including pools, golf, pickleball, tennis, marinas, the Yacht Club, and the Ocean Pines Beach Club with private parking and beach access in Ocean City. Just a short drive to Ocean City beaches, dining, and entertainment.
Upcoming Open Houses
Open House Saturday August 22nd, 2:00pm - 4:00pm
Open House Sunday August 23rd, 11:00am - 1:00pm
Property Features
Property Type: Residential - Single Family
Cooling: Ceiling Fan(s), Central A/C, Heat Pump(s)
Fuel Type: Electric
Heating: Central, Heat Pump(s)
Home Style: A-Frame
Lot Size: 0.22 Acres
Roof Type: Asphalt, Shingle
Stories: 1.5
Taxes: $2,026
Year Built: 1972
Feature Descriptions
Accessibility: 2+ Access Exits
Additional Structures: Above Grade, Below Grade
Appliances: Built-In Microwave, Dishwasher, Disposal, Dryer, Refrigerator, Stainless Steel Appliances, Stove, Washer, Water Dispenser
Building Name: NONE AVAILABLE
Community Amenities: Bar/Lounge, Baseball Field, Basketball Courts, Beach, Beach Club, Bike Trail, Boat Ramp, Cable, Club House, Common Grounds, Community Center, Dining Rooms, Golf Club, Golf Course, Golf Course Membership Available, Jog/Walk Path, Lake, Library, Marina/Marina Club, Meeting Room, Non-Lake Recreational Area, Party Room, Picnic Area, Pool - Indoor, Pool - Outdoor, Pool Mem Avail, Putting Green, Recreational Center, Retirement Com
Electric: Circuit Breakers
Exterior: Frame
Flooring: Carpet, Ceramic Tile, Luxury Vinyl Plank
HOA Fee: $915.00/Annually
Interior: Bathroom - Tub Shower, Carpet, Ceiling Fan(s), Chair Railings, Combination Dining/Living, Combination Kitchen/Dining, Combination Kitchen/Living, Dining Area, Entry Level Bedroom, Exposed Beams, Floor Plan - Open, Kitchen - Eat-In, Kitchen - Table Space, Recessed Lighting
Lot: Rear Yard, Trees/Wooded
Lot Dimensions: 0.22 Acre(S)
Number of Rooms: 3
Parking Features: Circular Driveway, Stone Driveway
Parking Notes: 4 Total Parking Spaces
Pet Restrictions: No Pet Restrictions
Sewer: Public Sewer
SQFT Above Finished: 1080
SQFT Total Finished: 1080
Structure Type: Detached
Total Garage/Parking Spaces: 4
Utilities: Under Ground
Water: Public, Filter
Water Access: Public Access
Windows: Double Hung, Insulated, Vinyl Clad
Wooded: Yes
Local Schools
High School: STEPHEN DECATUR
Middle School: BERLIN INTERMEDIATE SCHOOL
Elementary School: SHOWELL
School District: WORCESTER COUNTY PUBLIC SCHOOLS
Listed By / Shown By
Listed By
Agency Name: Shore Results Realty
Agency Phone: 4439924990
Shown By
Agent Name: The Gaines Group
Agent Phone: Cell: (410) 804-9600
Agency Title: Berkshire Hathaway HomeServices Homesale Realty

 First American
Estimate Your Payment
Estimated Payment
$ 949.18 per month $689.93 Principal & Interest $168.83 Property Tax $90.42 Homeowner's Insurance




 Corporate Office - 215 S Centerville Rd. Lancaster, PA 17603
202 Ocean Parkway | MLS# MDWO2040586
This single family home located at 202 Ocean Parkway, Ocean Pines - Berlin, MD 21811 is currently listed for sale with an asking price of $310,000. This property was built in 1972 and has 3 bedrooms and 1 full baths with 1080 sq. ft. Ocean Parkway is located in the OCEAN PINES - SOMERSET subdivision within the WORCESTER COUNTY PUBLIC SCHOOLS school district. Search OCEAN PINES - SOMERSET real estate on www.yermangainesteam.com today.