
BEDS3
BATHS3 full
SQUARE FEET2,052
MLS#MDTA2014844
STATUSCOMING SOON
PROPERTY TYPEResidential - Single Family
SUBDIVISIONST MICHAELS
SCHOOLTALBOT COUNTY PUBLIC SCHOOLS
Property Description
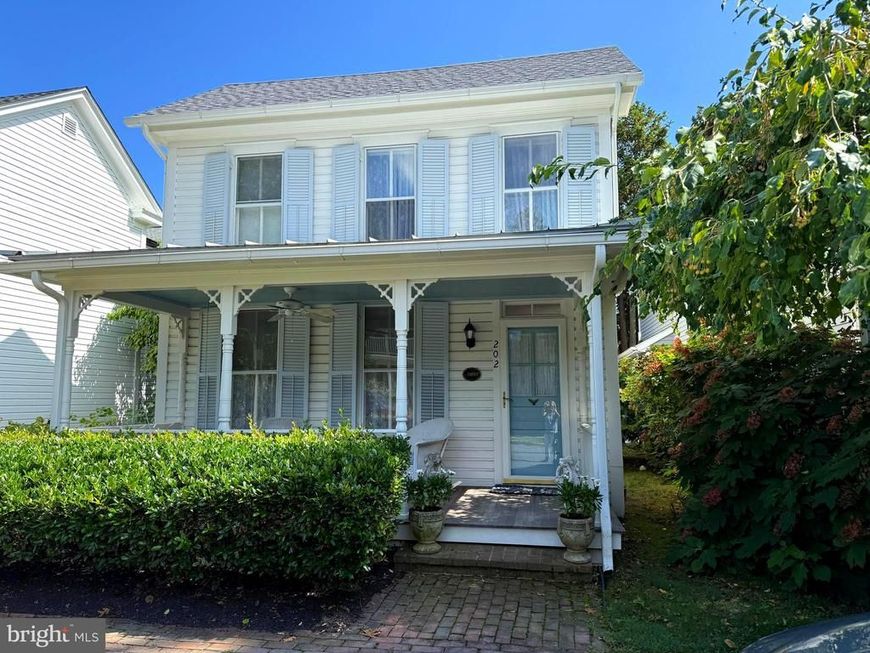
Welcome to the William J. Wrightson House, a beautifully restored c. 1897 residence where historic St. Michaels charm meets exceptional modern comfort. Located in the heart of town and just steps from the waterfront, marinas, shops, and restaurants, this distinctive 3-bedroom, 3-bath home offers an extraordinary opportunity to enjoy the very best of Eastern Shore living. Extensively renovated with an emphasis on quality and craftsmanship, the home has been updated from top to bottom. Improvements include new HVAC systems, tankless hot water heaters, updated wiring, encapsulated crawl space, new roof and gutters, recessed lighting, high-end appliances, three renovated baths, a custom butler’s pantry, complete interior and exterior painting, and improved patio drainage and grading. Natural light fills the gracious interior, highlighting heart pine and yellow pine floors, custom millwork, and beautifully appointed living spaces. The living room, anchored by a new gas fireplace, flows naturally into the formal dining room and gourmet kitchen, which features quartz countertops, top-tier appliances, generous cabinetry, and custom built-ins. At the rear of the home, the extraordinary sunroom overlooking the English garden, provides an inviting space for relaxed gatherings or entertaining. Vaulted ceilings, shiplap wall treatment, custom built-ins, and butler’s pantry with beverage chiller and bar sink make this room the heart of the house. French doors open to the brick patio and beautifully landscaped gardens. The second floor offers a serene primary suite with a luxurious marble bath, clawfoot soaking tub, antique vanity, and glass-enclosed walk-in shower. Two additional bedrooms and a beautifully renovated hall bath provide comfortable accommodations for family and guests. Outside, a private English garden creates a picturesque retreat, with roses, crepe myrtles, and hydrangeas framed by a charming French Gothic lattice shadowbox fence. Beautifully restored, thoughtfully designed, and ideally located, this is historic St. Michaels living at its finest.
Property Features
Property Type: Residential - Single Family
Cooling: Central A/C, Heat Pump(s), Multi Units
Fuel Type: Electric
Heating: Heat Pump - Electric BackUp
Home Style: Cottage, Victorian
Lot Size: 0.08 Acres
Roof Type: Architectural Shingle
Stories: 2.0
Taxes: $7,023
Year Built: 1897
Feature Descriptions
Additional Structures: Above Grade, Below Grade
Appliances: Dishwasher, Disposal, Oven/Range - Gas, Range Hood, Refrigerator, Washer/Dryer Stacked, Water Heater - Tankless, Oven - Wall
Exterior: Frame
Interior: Bathroom - Walk-In Shower, Breakfast Area, Built-Ins, Butlers Pantry, Recessed Lighting, Window Treatments, Wood Floors
Lot Dimensions: 0.08 Acre(S)
Municipality: Saint Michaels
Rooms: Living Room, Dining Room, Primary Bedroom, Bedroom 2,Bedroom 3,Kitchen, Family Room, Bathroom 1,Bathroom 2,Primary Bathroom
Sewer: Public Sewer
SQFT Above Finished: 2052
SQFT Total Finished: 2052
Structure Type: Detached
Water: Public
Local Schools
High School: ST. MICHAELS
Middle School: ST. MICHAELS
Elementary School: ST. MICHAELS
School District: TALBOT COUNTY PUBLIC SCHOOLS
Listed By / Shown By
Listed By
Agency Name: Benson & Mangold, LLC
Agency Phone: 4107450415
Shown By
Agent Name: The Gaines Group
Agent Phone: Cell: (410) 804-9600
Agency Title: Berkshire Hathaway HomeServices Homesale Realty

 First American
Estimate Your Payment
Estimated Payment
$ 3,731.79 per month $2,781.96 Principal & Interest $585.25 Property Tax $364.58 Homeowner's Insurance




 Corporate Office - 215 S Centerville Rd. Lancaster, PA 17603
202 Chestnut | MLS# MDTA2014844
This single family home located at 202 Chestnut , Saint Michaels, MD 21663 is currently listed for sale with an asking price of $1,250,000. This property was built in 1897 and has 3 bedrooms and 3 full baths with 2052 sq. ft. Chestnut is located in the ST MICHAELS subdivision within the TALBOT COUNTY PUBLIC SCHOOLS school district. Search ST MICHAELS real estate on www.yermangainesteam.com today.