
BEDS4
BATHS2 full 1 partial
SQUARE FEET2,400
MLS#PAMC2191814
STATUSACTIVE
PROPERTY TYPEResidential - Single Family
SCHOOLUPPER PERKIOMEN
Property Description
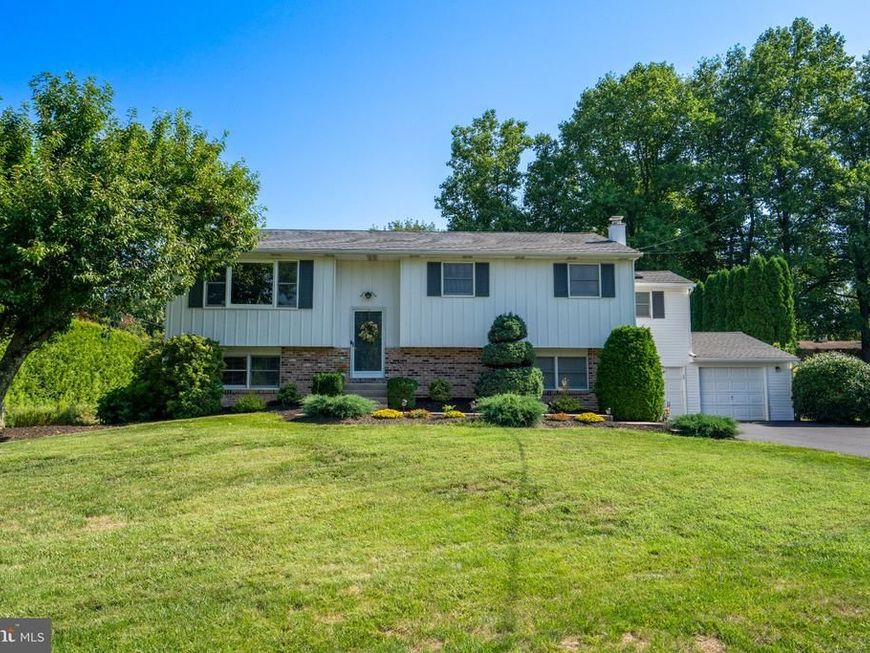
Pride of ownership shines throughout this meticulously maintained bi-level home, nestled on a generous 0.57-acre lot in one of the most desirable locations in the Upper Perkiomen Valley and the highly sought-after Upper Perkiomen School District. From the moment you arrive, the care and attention this home has received are evident. The upper level features a bright, open-concept layout designed for comfortable everyday living and entertaining. The recently renovated kitchen showcases crisp white cabinets, a soft gray island with seating, light quartz-style countertops, a classic subway tile backsplash, under-cabinet lighting, and stainless-steel appliances—all reflecting the owners’ commitment to quality updates. It flows seamlessly into the dining area with durable luxury vinyl flooring, an elegant chandelier, then into a spacious living room filled with natural light. A sliding door opens onto the expansive Trex-style deck with vinyl railings that wraps the side and rear of the home. Also on the upper level are three well-kept bedrooms and two full bathrooms. The primary bedroom stands out with its vaulted ceiling, multiple skylights, ceiling fan, and private en-suite bathroom featuring a glass shower—another example of thoughtful care and pride in ownership. The lower level continues the same high standard of maintenance. Enjoy a fourth flexible bedroom (currently used as an office/gym), a spacious family room centered around a beautiful stacked-stone propane fireplace, a versatile rear bonus room with engineered hardwood floors (perfect for entertaining, a rec room, game room, or media space), a clean powder room, a convenient laundry area with side-by-side washer and dryer, and additional storage. The bonus room leads directly to the oversized two-car garage with workshop space. Exterior doors from both the family room and bonus room provide easy access to the outdoors. Step outside to your private backyard oasis, where pride of ownership is equally apparent. An above-ground pool with surrounding deck, a spacious paver patio with grilling area, mature landscaping, tall privacy hedges, and an open lawn create a peaceful and inviting outdoor retreat. This is a rare opportunity to own a beautifully cared-for home in a highly desired Upper Perkiomen Valley location. Schedule your private showing today and experience the difference that true pride of ownership makes!
Property Features
Property Type: Residential - Single Family
Cooling: Central A/C, Heat Pump(s)
Fireplaces: 1
Fuel Type: Electric, Propane - Owned
Garage: 2
Heating: Central, Forced Air, Baseboard - Electric
Home Style: Bi-level
Lot Size: 0.57 Acres
Stories: 2.0
Taxes: $4,888
Year Built: 1983
Feature Descriptions
Additional Structures: Above Grade, Below Grade
Exterior: Vinyl Siding
Fireplace: Gas/Propane
Interior: Combination Kitchen/Dining
Lot Dimensions: 0.57 Acre(S)
Municipality: UPPER HANOVER TWP
Parking Features: Asphalt Driveway
Parking Notes: 8 Total Parking Spaces
Sewer: On Site Septic
SQFT Above Finished: 1500
SQFT Below Finished: 900
SQFT Total Finished: 2400
Structure Type: Detached
Swimming Pool: Above Ground, Vinyl
Total Garage/Parking Spaces: 8
Utilities: Propane
Water: Well, Private
Local Schools
School District: UPPER PERKIOMEN
Listed By / Shown By
Listed By
Agency Name: Engle Garner Realty Associates
Agency Phone: 2673134365
Shown By
Agent Name: The Gaines Group
Agent Phone: Cell: (410) 804-9600
Agency Title: Berkshire Hathaway HomeServices Homesale Realty

 First American
Estimate Your Payment
Estimated Payment
$ 1,640.53 per month $1,090.31 Principal & Interest $407.33 Property Tax $142.89 Homeowner's Insurance




 Corporate Office - 215 S Centerville Rd. Lancaster, PA 17603
2017 Adams Road | MLS# PAMC2191814
This single family home located at 2017 Adams Road, East Greenville, PA 18041 is currently listed for sale with an asking price of $489,900. This property was built in 1983 and has 4 bedrooms and 2 full and 1 partial baths with 2400 sq. ft. Adams Road is located within the UPPER PERKIOMEN school district. Search East Greenville real estate on www.yermangainesteam.com today.