
BEDS5
BATHS2 full 1 partial
SQUARE FEET3,300
MLS#MDQA2018346
STATUSCOMING SOON
PROPERTY TYPEResidential - Single Family
SUBDIVISIONMALLARD POND
SCHOOLQUEEN ANNES COUNTY PUBLIC SCHOOLS
Property Description
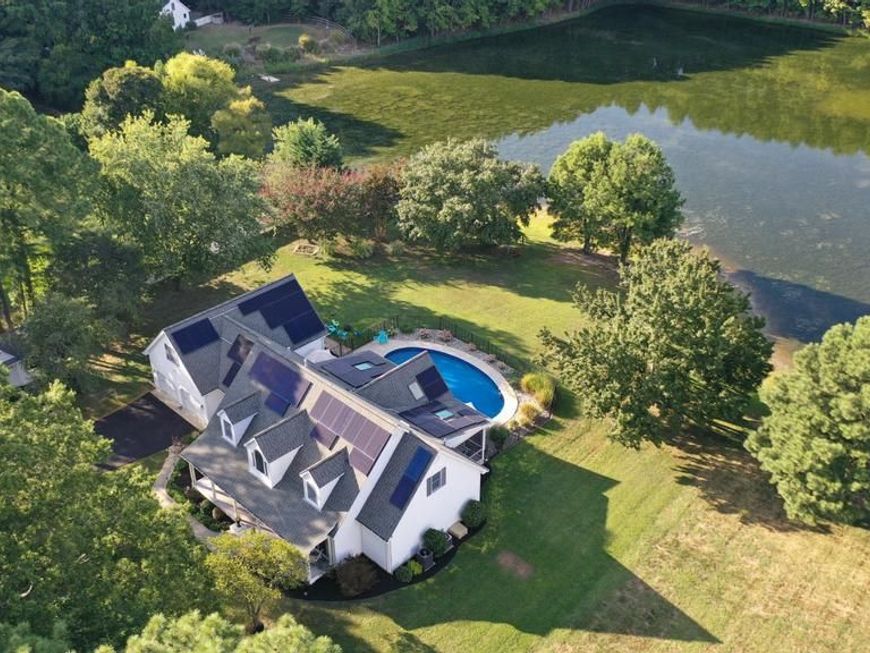
This gorgeous home is COMING SOON! Exceptional home in an exceptional community. Move in and enjoy the view. Every detail has been acknowledged and updated or replaced. Updated kitchen cabinets and counters, induction stove, tankless water heater, salt water pool, master bath upgrade, new carpet and it goes on and on! Large rooms can accommodate family and friends and the owned solar panels provide no electric bill! From the outside in, every inch has been touched from the beautiful landscaping to the interior window treatments. Value in every corner!! I can't wait to show it to you!!!
Property Features
Property Type: Residential - Single Family
Fuel Type: Electric, Propane - Leased
Garage: 2
Heating: Heat Pump - Gas BackUp
Home Style: Manor
Lot Size: 0.96 Acres
Stories: 2.0
Taxes: $6,244
Year Built: 1997
Feature Descriptions
Additional Structures: Above Grade, Below Grade
Exterior: Vinyl Siding
HOA Fee: $200.00/Annually
Interior: Additional Stairway, Breakfast Area, Built-Ins, Ceiling Fan(s), Dining Area, Entry Level Bedroom, Family Room Off Kitchen, Floor Plan - Open, Kitchen - Eat-In, Wood Floors
Lot: Landscaping, Pond, Rear Yard, Premium, No Thru Street, Front Yard
Lot Dimensions: 0.96 Acre(S)
Parking Notes: 2 Total Parking Spaces
Sewer: Private Sewer
Special View Info: Pond
SQFT Above Finished: 3300
SQFT Total Finished: 3300
Structure Type: Detached
Total Garage/Parking Spaces: 2
Water: Private
Local Schools
School District: QUEEN ANNES COUNTY PUBLIC SCHOOLS
Listed By / Shown By
Listed By
Agency Name: Long & Foster Real Estate, Inc.
Agency Phone: 4106432244
Shown By
Agent Name: The Gaines Group
Agent Phone: Cell: (410) 804-9600
Agency Title: Berkshire Hathaway HomeServices Homesale Realty

 First American
Estimate Your Payment
Estimated Payment
$ 3,100.50 per month $2,281.21 Principal & Interest $520.33 Property Tax $298.96 Homeowner's Insurance




 Corporate Office - 215 S Centerville Rd. Lancaster, PA 17603
201 Mallard Drive | MLS# MDQA2018346
This single family home located at 201 Mallard Drive , Stevensville, MD 21666 is currently listed for sale with an asking price of $1,025,000. This property was built in 1997 and has 5 bedrooms and 2 full and 1 partial baths with 3300 sq. ft. Mallard Drive is located in the MALLARD POND subdivision within the QUEEN ANNES COUNTY PUBLIC SCHOOLS school district. Search MALLARD POND real estate on www.yermangainesteam.com today.