
BEDS3
BATHS2 full
SQUARE FEET1,152
MLS#PASK2028928
STATUSACTIVE
PROPERTY TYPEResidential - Mobile Home
SUBDIVISIONFRIEDEN MANOR
SCHOOLBLUE MOUNTAIN
Property Description
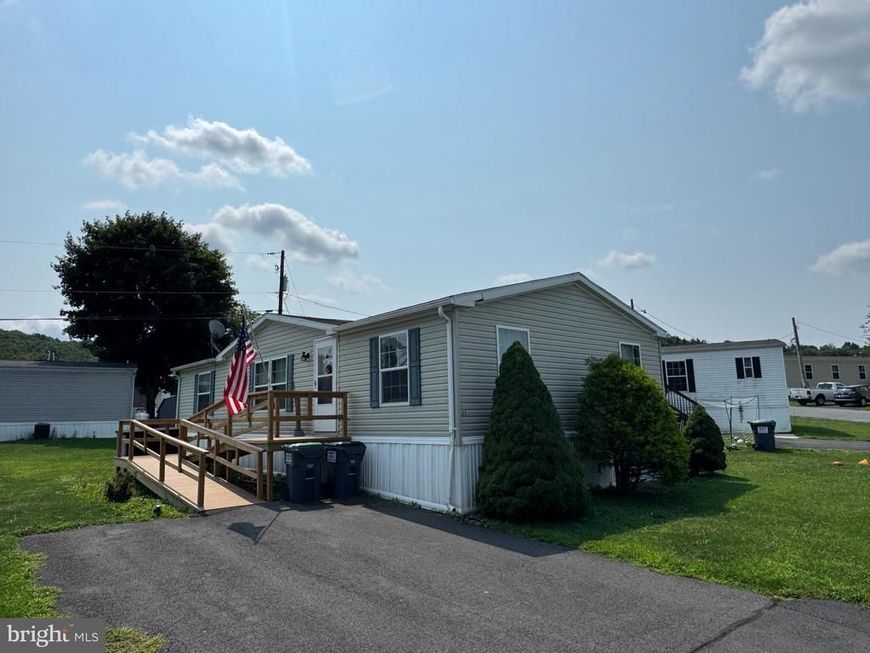
Welcome to 2-C Frieden Manor in the Schuylkill County Frieden Manor Park Community. Built in 2011, this Champion Double Wide home in the Blue Mountain School District offers 3 bedrooms and 2 full baths of one floor living. All appliances remain in the beautiful full eat-in oak kitchen. Owners suite offers a full bath and walk-in closet. All this plus easy access trex decking front ramp, mudroom laundry exit to rear deck, hi efficiency gas propane HVAC and so much more!
Property Features
Property Type: Residential - Mobile Home
Cooling: Central A/C
Fuel Type: Electric
Heating: Central
Lot Size: 0.00 Acre(S)
Roof Type: Shingle
Stories: 1.0
Taxes: $1,049
Year Built: 2011
Feature Descriptions
Accessibility: Mobility Improvements
Additional Structures: Above Grade, Below Grade
Appliances: Built-In Range
Exterior: Vinyl Siding
Flooring: Wall to Wall Carpeting, Vinyl
HOA Fee: $373.00/Monthly
Interior: Kitchen - Eat-In
Lot Dimensions: 0.00 Acre(S)
Municipality: WAYNE TWP
Number of Rooms: 7
Parking Features: Paved Driveway
Parking Notes: 2 Total Parking Spaces
Rooms: Living Room, Primary Bedroom, Bedroom 2,Kitchen, Bedroom 1
Sewer: Public Sewer
SQFT Above Finished: 1152
SQFT Total Finished: 1152
Structure Type: Manufactured
Total Garage/Parking Spaces: 2
Water: Private/Community Water
Room Sizes
Primary Bedroom: 10 x 15 Level - Main
Bedroom 1: 10 x 11 Level - Main
Bedroom 2: 10 x 11 Level - Main
Kitchen: 16 x 10 Level - Main
Living Room: 11 x 20 Level - Main
Local Schools
School District: BLUE MOUNTAIN
Listed By / Shown By
Listed By
Agency Name: Iron Valley Real Estate Keystone
Agency Phone: 5702056260
Shown By
Agent Name: The Gaines Group
Agent Phone: Cell: (410) 804-9600
Agency Title: Berkshire Hathaway HomeServices Homesale Realty

 First American
Estimate Your Payment
Estimated Payment
$ 301.38 per month $189.17 Principal & Interest $87.42 Property Tax $24.79 Homeowner's Insurance




 Corporate Office - 215 S Centerville Rd. Lancaster, PA 17603
2 C C Frieden Manor | MLS# PASK2028928
This single family home located at 2 C C Frieden Manor, Schuylkill Haven, PA 17972 is currently listed for sale with an asking price of $85,000. This property was built in 2011 and has 3 bedrooms and 2 full baths with 1152 sq. ft. C C Frieden Manor is located in the FRIEDEN MANOR subdivision within the BLUE MOUNTAIN school district. Search FRIEDEN MANOR real estate on www.yermangainesteam.com today.