
BEDS3
BATHS1 full 1 partial
SQUARE FEET1,060
MLS#PASK2029014
STATUSACTIVE
PROPERTY TYPEResidential - Single Family
SUBDIVISIONSHENANDOAH HEIGHTS
SCHOOLSHENANDOAH VALLEY
Property Description
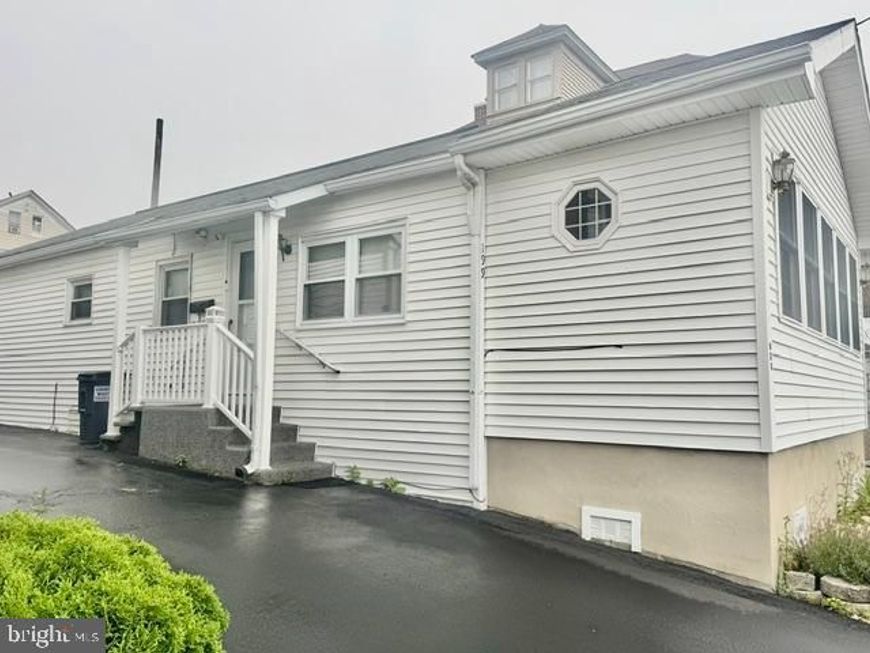
Although this manufactured home is older, it has been exceptionally well maintained and in very good condition. A beautiful relaxing added o sunroom provides a bright, inviting space to relax and enjoy. Adding such charm and valuable living space to the home. This inviting home includes all appliances plus select furniture making moving simple and stress free.There is a macadam driveway leading to convenient off street parking, along with an oversized shed that provides plenty of additional storage space for tools, equipment, lawn care items, and more. Seller has no knowledge of title , VIN number. Is on a permanent foundation with a crawl space foundation beneath it. Providing added stability. Walk in closet off main bedroom. Ceiling fans plus split unit.
Property Features
Property Type: Residential - Single Family
Cooling: Ductless/Mini-Split
Fuel Type: Electric
Heating: Baseboard - Electric
Home Style: Modular/Pre-Fabricated
Lot Size: 0.08 Acres
Stories: 1.0
Taxes: $1,837
Year Built: 1969
Feature Descriptions
Accessibility: Grab Bars Mod
Additional Structures: Above Grade, Below Grade
Appliances: Refrigerator, Oven/Range - Electric, Dryer - Electric, Washer
Electric: 200+ Amp Service
Exterior: Vinyl Siding
Exterior: Outbuilding(s)
Interior: Carpet, Kitchen - Galley, Window Treatments
Lot Dimensions: 0.08 Acre(S)
Municipality: WEST MAHANOY TWP
Number of Rooms: 6
Parking Features: Asphalt Driveway
Parking Notes: 3 Total Parking Spaces
Rooms: Living Room, Bedroom 2,Bedroom 3,Kitchen, Bedroom 1,Sun/Florida Room, Bathroom 1,Half Bath
Sewer: Public Sewer
SQFT Above Finished: 1060
SQFT Total Finished: 1060
Structure Type: Detached
Total Garage/Parking Spaces: 3
Utilities: Cable TV
Water: Public
Room Sizes
Bedroom 1: 10 x 10 Level - Main
Bedroom 2: 10 x 6 Level - Main
Bedroom 3: 9 x 7 Level - Main
Bathroom 1: 10 x 6 Level - Main
Half Bath: 5 x 5 Level - Main
Kitchen: 10 x 10 Level - Main
Living Room: 18 x 10 Level - Main
Sun/Florida Room: 19 x 8 Level - Main
Local Schools
Elementary School: SHENANDOAH VALLEY
School District: SHENANDOAH VALLEY
Listed By / Shown By
Listed By
Agency Name: Realty World-We Get Results
Agency Phone: 5708752045
Shown By
Agent Name: The Gaines Group
Agent Phone: Cell: (410) 804-9600
Agency Title: Berkshire Hathaway HomeServices Homesale Realty

 First American
Estimate Your Payment
Estimated Payment
$ 543.25 per month $344.96 Principal & Interest $153.08 Property Tax $45.21 Homeowner's Insurance




 Corporate Office - 215 S Centerville Rd. Lancaster, PA 17603
199 Pennsylvania Avenue | MLS# PASK2029014
This single family home located at 199 Pennsylvania Avenue , Shenandoah, PA 17976 is currently listed for sale with an asking price of $155,000. This property was built in 1969 and has 3 bedrooms and 1 full and 1 partial baths with 1060 sq. ft. Pennsylvania Avenue is located in the SHENANDOAH HEIGHTS subdivision within the SHENANDOAH VALLEY school district. Search SHENANDOAH HEIGHTS real estate on www.yermangainesteam.com today.