
BEDS4
BATHS2 full 1 partial
SQUARE FEET2,488
MLS#PAMC2189162
STATUSACTIVE
PROPERTY TYPEResidential - Single Family
SUBDIVISIONWESTOVER WOODS
SCHOOLNORRISTOWN AREA
Property Description
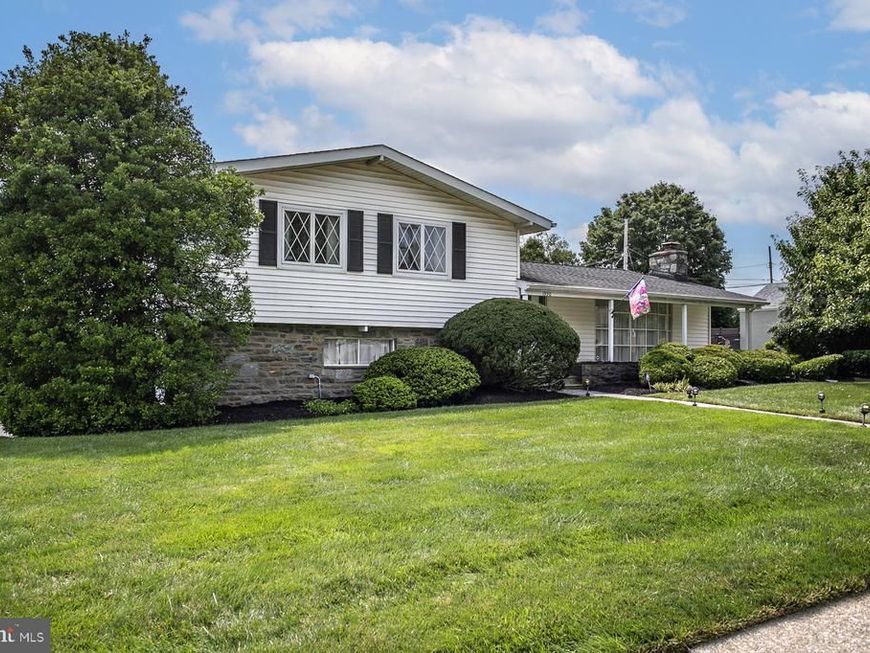
Welcome to 1930 Hemlock Road, nestled in the terrific Westover Woods neighborhood. The location and setting of this home are outstanding. This neo-modern design, sprawling split-level, stone-front home has four large bedrooms, two and one-half baths, a private dining room, and a very large, inviting great room. The two-car side entrance garage with wide drive way can accomodate multiple vehicles. New neutral carpet and original parquet wood floors are found throughout the home. The home has newer bow, casement, and sliding windows, and HVAC systems labeled 2012/2013 mfg. date. The private rear yard boasts a large, beautiful kidney-shaped in-ground pool with ample poolside entertaining space to host your friends and family. The rear patio area is covered and has plenty of space for seating, grilling, and game spaces. This home provides extensive interior living spaces that will enable you to design and implement your every finish concept. Bring your interior decorating ideas to make this spectacular home truly yours. Homes in this desirable neighborhood sell quickly, so schedule your visit today and prepare to be impressed. All room measurements are approximate
Upcoming Open Houses
Open House Friday August 21st, 5:00pm - 6:00pm
Open House Saturday August 22nd, 12:00pm - 2:00pm
Property Features
Property Type: Residential - Single Family
Basement: Yes
Basement: Full, Unfinished
Cooling: Central A/C
Fireplaces: 1
Fuel Type: Natural Gas
Garage: 2
Heating: Forced Air, Hot Water
Home Style: Split Level
Lot Size: 0.30 Acres
Roof Type: Asbestos Shingle
Stories: 3.0
Taxes: $8,095
Year Built: 1957
Feature Descriptions
Accessibility: 2+ Access Exits, Level Entry - Main
Additional Structures: Above Grade, Below Grade
Appliances: Built-In Range, Cooktop, Dishwasher, Disposal, Dryer - Electric, Refrigerator, Washer, Water Heater
Electric: 200+ Amp Service
Exterior: Vinyl Siding, Stone
Exterior: Extensive Hardscape, Other
Fencing: Vinyl
Fireplace: Wood
Flooring: Hardwood, Vinyl, Carpet
Interior: Wood Floors, Formal/Separate Dining Room, Carpet, Bathroom - Stall Shower, Bathroom - Tub Shower
Location: Corner Lot/Unit
Lot: Corner
Lot Dimensions: 0.30 Acre(S)
Municipality: WEST NORRITON TWP
Parking Features: Asphalt Driveway
Parking Notes: 2 Total Parking Spaces
Pet Restrictions: No Pet Restrictions
Rooms: Living Room, Dining Room, Primary Bedroom, Bedroom 2,Bedroom 3,Bedroom 4,Kitchen, Foyer, Great Room, Laundry, Bathroom 1,Bathroom 2,Bathroom 3
Sewer: Public Sewer
SQFT Above Finished: 1988
SQFT Below Finished: 500
SQFT Total Finished: 2488
Structure Type: Detached
Swimming Pool: In Ground, Heated, Gunite
Total Garage/Parking Spaces: 2
Utilities: Under Ground
Water: Public
Windows: Casement, Bay/Bow, Sliding
Room Sizes
Foyer: 26 x 6 Level - Main
Living Room: 13 x 24 Level - Main
Dining Room: 12 x 13 Level - Main
Kitchen: 10 x 12 Level - Main
Primary Bedroom: 13 x 17 Level - Upper 1
Bedroom 2: 12 x 14 Level - Upper 1
Bedroom 3: 10 x 13 Level - Upper 1
Bedroom 4: 10 x 15 Level - Upper 1
Bathroom 2: 5 x 11 Level - Upper 1
Foyer: 10 x 14 Level - Upper 1
Bathroom 1: 4 x 8 Level - Upper 1
Bathroom 3: 5 x 5 Level - Lower 1
Great Room: 19 x 21 Level - Lower 1
Laundry: 5 x 12 Level - Lower 1
Local Schools
High School: NORRISTOWN
Middle School: STEWART
Elementary School: BURNSIDE
School District: NORRISTOWN AREA
Listed By / Shown By
Listed By
Agency Name: United Real Estate
Agency Phone: 4843677727
Shown By
Agent Name: The Gaines Group
Agent Phone: Cell: (410) 804-9600
Agency Title: Berkshire Hathaway HomeServices Homesale Realty

 First American
Estimate Your Payment
Estimated Payment
$ 2,109.41 per month $1,268.57 Principal & Interest $674.58 Property Tax $166.25 Homeowner's Insurance




 Corporate Office - 215 S Centerville Rd. Lancaster, PA 17603
1930 Hemlock Road | MLS# PAMC2189162
This single family home located at 1930 Hemlock Road, West Norriton, PA 19403 is currently listed for sale with an asking price of $570,000. This property was built in 1957 and has 4 bedrooms and 2 full and 1 partial baths with 2488 sq. ft. Hemlock Road is located in the WESTOVER WOODS subdivision within the NORRISTOWN AREA school district. Search WESTOVER WOODS real estate on www.yermangainesteam.com today.