
BEDS3
BATHS1 full 1 partial
SQUARE FEET1,504
MLS#MDBC2173314
STATUSACTIVE
PROPERTY TYPEResidential - Single Family
SUBDIVISIONCHADWICK MANOR
SCHOOLBALTIMORE COUNTY PUBLIC SCHOOLS
Property Description
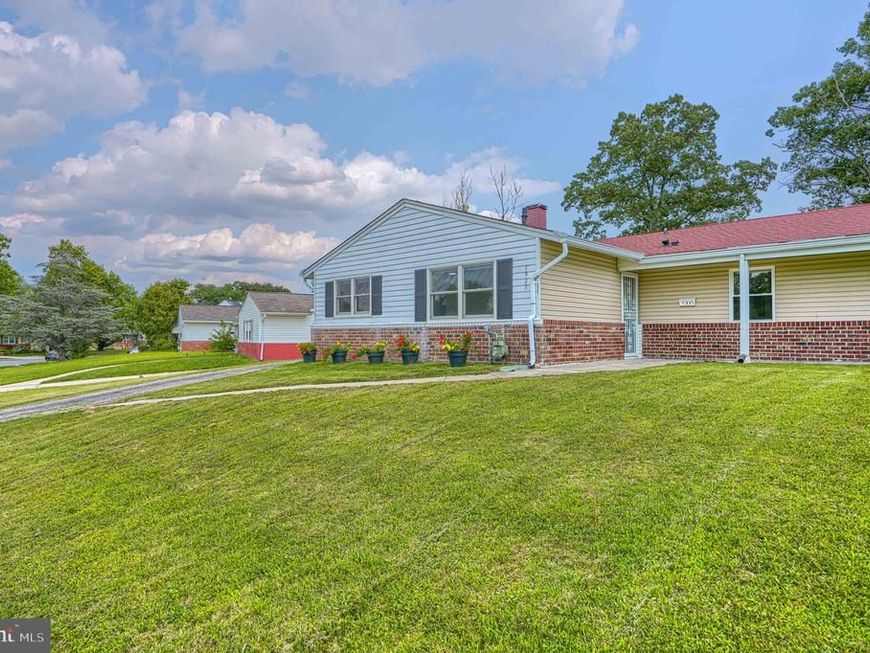
Nestled in the charming Chadwick Manor neighborhood in Windsor Mill, this beautifully renovated ranch-style semi-detached home offers a perfect blend of comfort and modern living. With 1,504 sq. ft. of thoughtfully designed space, this home features three inviting bedrooms and 1.5 bathrooms, ideal for both relaxation and entertaining. The family room, conveniently located off the kitchen, creates a seamless flow for everyday living. Enjoy the convenience of main-floor laundry and a primary bath that adds a touch of luxury to your daily routine. The home boasts a range of modern appliances, including a tankless water heater, ensuring efficiency and comfort. The exterior features a lovely porch and patio, perfect for enjoying the serene rear yard, ideal for outdoor activities or quiet evenings under the stars. Chadwick Manor is not just a place to live; it's a community that thrives on connection. Residents enjoy easy access to local parks, providing ample opportunities for recreation and relaxation. The neighborhood is known for its friendly atmosphere and is conveniently located near schools and public services, making it a desirable place to call home. Don't miss the chance to make this delightful home your own, where comfort meets community in a truly inviting setting.
Property Features
Property Type: Residential - Single Family
Cooling: Central A/C
Fuel Type: Natural Gas
Heating: Forced Air
Home Style: Ranch/Rambler
Lot Size: 0.18 Acres
Roof Type: Asphalt
Stories: 1.0
Taxes: $2,712
Year Built: 1963
Feature Descriptions
Accessibility: Level Entry - Main
Additional Structures: Above Grade, Below Grade
Appliances: Dishwasher, Disposal, Dryer, Freezer, Oven/Range - Electric, Refrigerator, Water Heater - Tankless, Washer
Exterior: Brick, Shingle Siding
Interior: Kitchen - Table Space, Window Treatments, Entry Level Bedroom, Primary Bath(s), Dining Area, Family Room Off Kitchen
Lot: Rear Yard
Lot Dimensions: 0.18 Acre(S)
Parking Notes: 2 Total Parking Spaces
Rooms: Living Room, Dining Room, Primary Bedroom, Bedroom 2,Bedroom 3,Kitchen, Laundry
Sewer: Public Sewer
SQFT Above Finished: 1504
SQFT Total Finished: 1504
Structure Type: Twin/Semi-Detached
Total Garage/Parking Spaces: 2
Utilities: Cable TV Available
Water: Public
Room Sizes
Kitchen: 20 x 11 Level - Main
Bedroom 2: 12 x 10 Level - Main
Primary Bedroom: 13 x 12 Level - Main
Bedroom 3: 11 x 9 Level - Main
Dining Room: 13 x 11 Level - Main
Living Room: 23 x 22 Level - Main
Local Schools
School District: BALTIMORE COUNTY PUBLIC SCHOOLS
Listed By / Shown By
Listed By
Agency Name: Cummings & Co. Realtors
Agency Phone: 4108230033
Shown By
Agent Name: The Gaines Group
Agent Phone: Cell: (410) 804-9600
Agency Title: Berkshire Hathaway HomeServices Homesale Realty

 First American
Estimate Your Payment
Estimated Payment
$ 980.92 per month $667.45 Principal & Interest $226.00 Property Tax $87.47 Homeowner's Insurance




 Corporate Office - 215 S Centerville Rd. Lancaster, PA 17603
1927 Winder | MLS# MDBC2173314
This single family home located at 1927 Winder , Windsor Mill, MD 21244 is currently listed for sale with an asking price of $299,900. This property was built in 1963 and has 3 bedrooms and 1 full and 1 partial baths with 1504 sq. ft. Winder is located in the CHADWICK MANOR subdivision within the BALTIMORE COUNTY PUBLIC SCHOOLS school district. Search CHADWICK MANOR real estate on www.yermangainesteam.com today.