
BEDS2
BATHS1 full
SQUARE FEET1,232
MLS#MDHR2059026
STATUSACTIVE
PROPERTY TYPEResidential - Single Family
SUBDIVISIONFOREST GREENS
SCHOOLHARFORD COUNTY PUBLIC SCHOOLS
Property Description
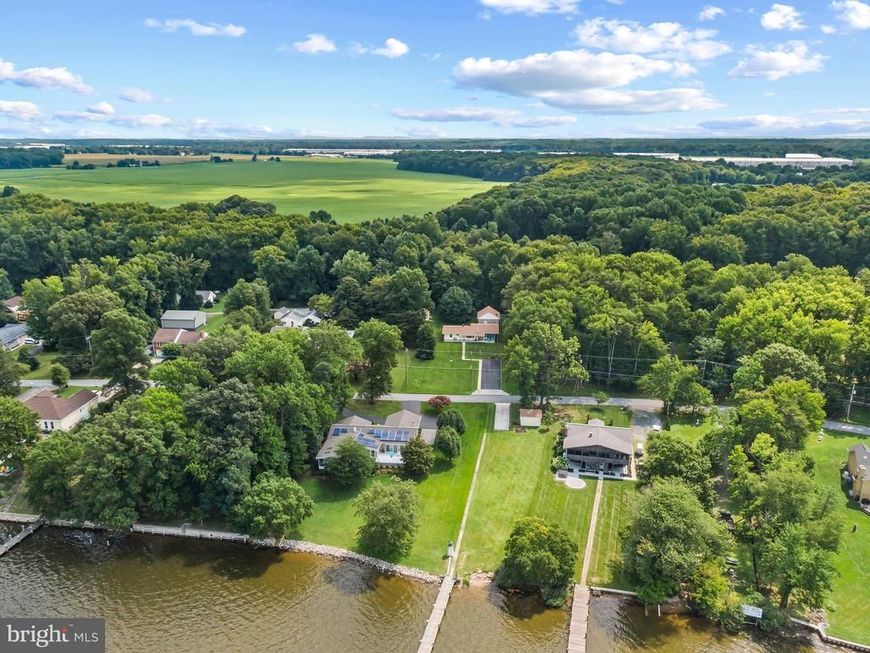
Two parcels just a block from the Bush River. Sale price includes a meticulously maintained turnkey rancher, and additional lot/wooded buffer for added privacy. 1915 Park Beach, offers a meticulously maintained 2 bedroom, 1 bath rancher with two detached garages. The inviting home has been thoughtfully updated with luxury vinyl flooring throughout, upgraded countertops, a stainless-steel refrigerator, and refreshed backsplash details in the kitchen and bathroom. Enjoy expansive water views from nearly every (Andersen) window and from your spacious screened-in porch designed for effortless indoor/outdoor living. Spacious parking pad in the front of the home plus private rear access to the two car garage (24'x28') with heat and electric. Additional 1 car garage with electric. Roof just three years young and hot water heater replaced in '22. Privacy is provided by the bordering 10,000 SF lot of non-buildable land protected by the Harford County Land Trust. *Offer price includes 2 parcels, tax ID #: 02093243, 02045133. Buildable waterfront lot is also available for additional $325k (tax ID: 02093987).
Property Features
Property Type: Residential - Single Family
Cooling: Central A/C
Fuel Type: Oil
Garage: 3
Heating: Forced Air
Home Style: Ranch/Rambler
Lot Size: 0.92 Acres
Roof Type: Shingle
Stories: 1.0
Taxes: $2,283
Year Built: 1955
Feature Descriptions
Additional Structures: Above Grade, Below Grade
Appliances: Oven/Range - Electric, Dishwasher, Refrigerator, Washer - Front Loading, Dryer - Front Loading
Exterior: Vinyl Siding
Interior: Breakfast Area, Ceiling Fan(s), Cedar Closet(s), Entry Level Bedroom, Floor Plan - Traditional
Lake Name: Bush River
Lot: Additional Lot(s)
Lot Dimensions: 0.92 Acre(S)
Parking Notes: 3 Total Parking Spaces
Rooms: Living Room, Bedroom 2,Kitchen, Breakfast Room, Bedroom 1,Laundry, Screened Porch
Sewer: Community Septic Tank
SQFT Above Finished: 1232
SQFT Total Finished: 1232
Structure Type: Detached
Total Garage/Parking Spaces: 3
Water: Public
Windows: Double Pane
Room Sizes
Kitchen: 20 x 12 Level - Main
Breakfast Room: 8 x 5 Level - Main
Living Room: 17 x 11 Level - Main
Bedroom 1: 19 x 12 Level - Main
Bedroom 2: 11 x 10 Level - Main
Laundry: 14 x 8 Level - Main
Screened Porch: 28 x 12 Level - Main
Local Schools
School District: HARFORD COUNTY PUBLIC SCHOOLS
Listed By / Shown By
Listed By
Agency Name: Garceau Realty
Agency Phone: 4108030714
Shown By
Agent Name: The Gaines Group
Agent Phone: Cell: (410) 804-9600
Agency Title: Berkshire Hathaway HomeServices Homesale Realty

 First American
Estimate Your Payment
Estimated Payment
$ 1,574.73 per month $1,224.06 Principal & Interest $190.25 Property Tax $160.42 Homeowner's Insurance




 Corporate Office - 215 S Centerville Rd. Lancaster, PA 17603
1915 Park Beach Drive | MLS# MDHR2059026
This single family home located at 1915 Park Beach Drive , Aberdeen, MD 21001 is currently listed for sale with an asking price of $550,000. This property was built in 1955 and has 2 bedrooms and 1 full baths with 1232 sq. ft. Park Beach Drive is located in the FOREST GREENS subdivision within the HARFORD COUNTY PUBLIC SCHOOLS school district. Search FOREST GREENS real estate on www.yermangainesteam.com today.